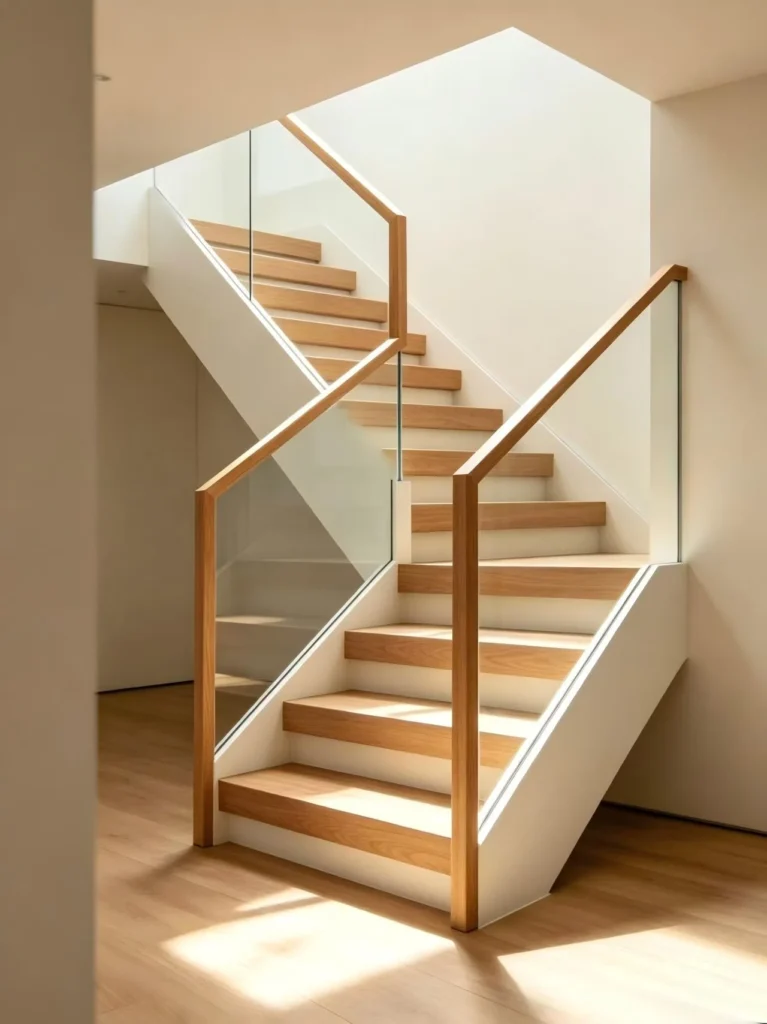




Expert Insight:“When builders ask me about connecting steel stairs, most assume it’s as simple as bolting the stringers to the floor. However, in my 15 years at Meizstairs, I’ve seen far too many stringer to deck connection failures – not because the steel was weak, but because the connection to the floor wasn’t engineered properly.”
The most common mistake: forgetting that attaching stringers to concrete requires understanding both the load path and the anchorage details. A carriage might be perfectly fabricated, but if the connection method doesn’t account for shear, uplift, and differential movement, the entire staircase becomes unsafe.
Carriage vs stringer – the terminology matters. A carriage beam system uses a primary structural beam that supports the treads directly, while traditional stringers distribute load differently. Understanding this distinction is the first step to proper engineering.
Từ Nhà Cung Cấp Sản Phẩm Thành Đối Tác Giải Quyết Vấn Đề
This guide covers the critical engineering principles behind connecting steel stairs to floor slabs – from anchorage design to load path analysis. At Meizstairs, we believe understanding the connection is just as important as understanding the fabrication. A proper connection ensures safety and durability for the entire staircase system.
- Diagnosis Based on Experience – 15 years of installation data help us identify why certain carriage connections fail. Common issues include incorrect anchorage, missing shear transfer, and poor embedment depth.
- Holistic Approach – We consider your substrate type, load requirements, and local building codes to recommend the optimal connection method.
- Long-Term Partnership – Your safety and durability are our success. We’re committed to delivering connection solutions that last.
What Is a Steel Stairs Carriage – And Why Does the Connection Matter?
Before diving into connection methods, let’s clarify the terminology. A carriage (also called a carriage of a stair) is the primary structural member that directly supports the treads. In traditional construction, a carriage beam system uses a heavy beam with cleats or brackets attached to hold each tread. The carriage to floor connection is the critical point where the entire staircase transfers its load to the building structure.
Steel Stairs Carriage Beam vs. Standard Stringers
| Term | Definition | Connection Approach |
|---|---|---|
| Carriage | Primary structural beam with cleats | Direct load transfer through cleats to beam to slab |
| Stringer | Notched or profiled side member | Load distributed along full length to top and bottom connections |
The connection method depends on which system you’re using. Attaching to floor – whether top, bottom, or both – follows the same principles but with different anchorage details.
Step 1: Identify the Substrate Type
Attaching stringers to concrete floor is different from attaching to a wood subfloor. Connection methods must match the substrate. The carriage to floor connection requires different hardware depending on whether you are connecting to concrete, steel, or wood. Hardware must be selected based on substrate type and load requirements.
For steel stairs, the substrate type determines the anchoring method and hardware selection.
| Substrate Type | Connection Method | Hardware Required |
|---|---|---|
| Concrete slab | Cast-in anchor bolts or post-installed expansion anchors | Anchor bolts, bearing plates, nuts, washers |
| Steel beam | Welded connection or bolted angle bracket | Steel angles, bolts, welding consumables |
| Wood subfloor | Lag bolts or through-bolts with bearing plate | Lag screws, through-bolts, bearing washers |
| Composite deck | Through-deck anchoring with shear studs | Shear studs, anchor bolts, embeds |
Step 2: Load Path Analysis for Steel Stairs
Connecting steel stairs requires understanding three types of loads:
- Vertical load (dead + live) – downward force from people and the staircase weight
- Shear load – horizontal force at the connection point
- Uplift load – upward force (seismic or accidental)
Load Path Analysis
| Load Type | Primary Concern | Connection Method |
|---|---|---|
| Vertical compression | Crushing or bearing failure | Bearing plates and support beams |
| Shear | Bolt or anchor shear failure | Adequate bolt size and count |
| Tension/uplift | Pullout from substrate | Proper embedment depth |
| Eccentricity | Moment at connection | Offset brackets or moment connections |
Engineering requires that each connection point transmits loads into the structure without exceeding the capacity of either the fastener or the substrate. A well-designed connection accounts for all these load types simultaneously.Proper load path analysis ensures your steel stairs remain stable under all conditions.
Step 3: Connection Methods for Steel Stairs
For a reliable connection, selecting the right method is critical. Each method has specific applications based on load requirements and substrate type.
Each connection method for steel stairs has specific advantages depending on the application.
| Connection Method | Mô tả | Ứng dụng tốt nhất |
|---|---|---|
| Direct anchor bolt | Bolts cast or drilled into concrete | Concrete slabs, heavy loads |
| Steel angle bracket | L-shaped bracket bolted to beam and slab | Steel-to-concrete connections |
| Welded connection | Carriage beam welded to embed plate | Steel structures, high load capacity |
| Bearing plate + anchor | Plate distributes load to substrate | Concrete and masonry |
Step 4: Choose the Right Hardware
Proper hardware selection is critical for a durable connection. The hardware must match the substrate type and load requirements.
| Hardware Category | Recommended Type | Key Specification |
|---|---|---|
| Anchor bolts (concrete) | Cast-in or expansion (wedge or sleeve) | Diameter: 5/8″–1″, embedment: 6× diameter |
| Bolts (steel-to-steel) | Grade 5 or Grade 8 structural bolts | ASTM A325 or A490 |
| Bearing plates | Structural steel plate | A36 steel, thickness: 1/2″–3/4″ |
| Welding electrodes | E70XX series | Match parent material strength |
Step 5: Design Connection Details
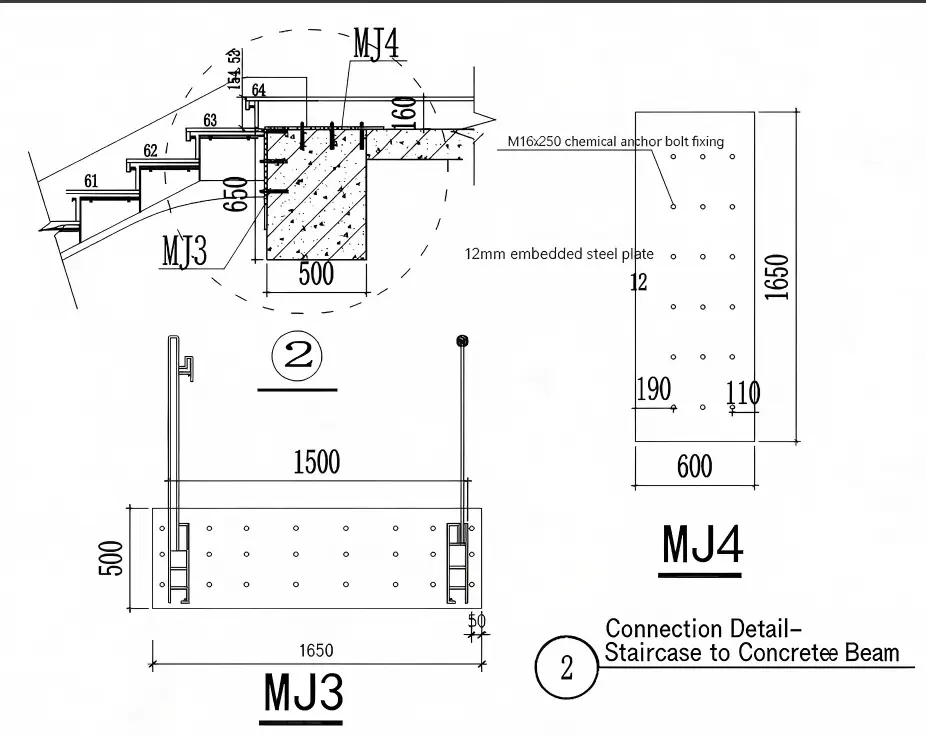
| Connection Detail | Key Design Consideration | Minimum Requirement |
|---|---|---|
| Top connection | Transfer vertical and lateral loads | 2 anchor bolts, 1/2″ diameter minimum |
| Bottom connection | Transfer vertical load and prevent uplift | 2 anchor bolts + bearing plate |
| Intermediate support | Additional support for long spans | As required by span calculation |
| Expansion joint | Allow for differential movement | 1/4″–1/2″ clearance with slotted holes |
Step 6: Quality Control & Inspection
Quality control for steel stairs carriage to floor connection includes torque verification, weld inspection, and embedment depth measurement. A thorough inspection ensures your connection meets all safety requirements.
| Inspection Type | Method | Acceptance Criteria |
|---|---|---|
| Anchor bolt torque | Calibrated torque wrench | Meet manufacturer’s specified torque |
| Weld inspection | Visual inspection (VT) or NDT | No cracks, porosity under 5% |
| Embedment depth | Direct measurement | Within ±1/8″ of design depth |
| Bolt tension | Skidmore-Wilhelm or turn-of-nut | Meet specified preload |
Step 7: Avoid Common Deficiencies
| Mistake | Consequence | Prevention |
|---|---|---|
| Incorrect embedment depth | Pullout failure | Use depth stop on drill |
| Insufficient edge distance | Concrete blowout or splitting | Follow manufacturer’s edge distance |
| Missing bearing plate | Concentrated stress on substrate | Include in connection drawing |
| Overtightened bolts | Bolt failure or thread stripping | Use calibrated torque wrench |
| No shear transfer | Lateral movement | Add shear lug or roughened surface |
| Inadequate corrosion protection | Premature rust and degradation | Galvanize or apply protective coating |
Step 8: Design Checklist
Before finalizing your steel stairs design, review this checklist:
- Have you identified the substrate type (concrete, steel, or wood)?
- Have you calculated all three load types (vertical, shear, and uplift)?
- Have you selected the correct anchor bolt size and embedment depth?
- Have you included bearing plates for load distribution?
- Have you allowed for differential movement (expansion/contraction)?
- Have you specified corrosion protection for all components?
- Have you included inspection and torque verification in the plan?
To summarize, connecting steel stairs to floor slabs requires careful engineering. First, identify your substrate type. Then, analyze the load path. Furthermore, select the right hardware and anchorage depth. However, many projects fail due to missing bearing plates or poor embedment. Therefore, follow the quality control steps above. Finally, always verify torque and inspect all connections. Meizstairs engineers can help you design and fabricate safe, durable carriage connections.
Ready to Engineer Your Stair Carriage Connection?
Contact Meizstairs today. We will help you design, engineer, and fabricate your steel stairs carriage connections to exact specifications.