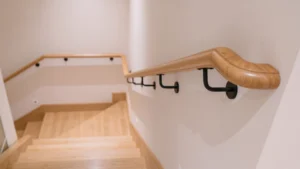




The residential stair handrail height code in the United States establishes important requirements for handrail height, wall clearance, graspability, and continuity to help make residential stairways safer. These requirements are particularly important when building a new staircase or renovating an existing one, as incorrect handrail dimensions may result in code compliance issues and costly modifications.
Understanding the residential stair handrail height code helps homeowners, builders, contractors, and designers plan a compliant staircase. For a broader overview of handrail types, materials, and system components, see our complete handrail guide. However, requirements can vary depending on the edition of the International Residential Code (IRC) adopted by the local jurisdiction and any state or local amendments.
This guide explains the main residential stair handrail requirements under the 2021 IRC, including how to measure handrail height, when a handrail is required, and how handrails differ from guardrails.
Residential Stair Handrail Height Requirements Under the IRC
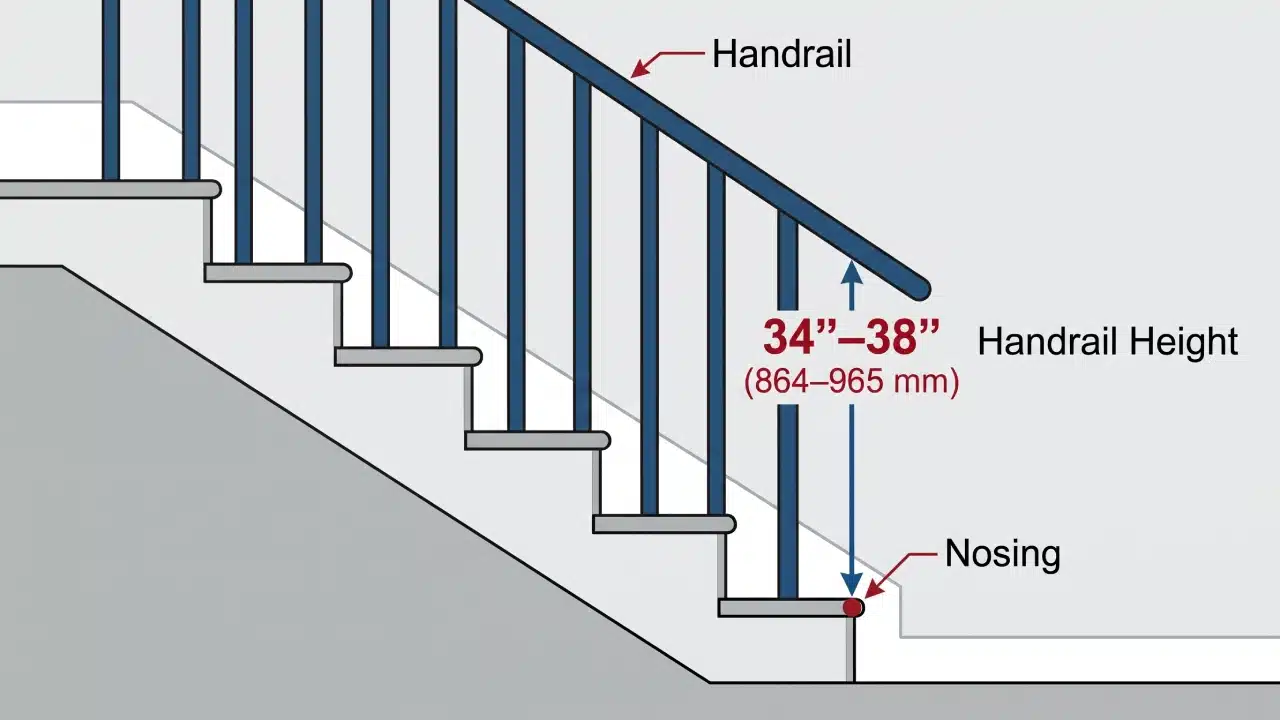
Under Section R311.7.8.1 of the 2021 International Residential Code (IRC), residential stair handrails must be installed between 34 and 38 inches (864–965 mm) above the stair nosings.
This measurement is taken vertically from the sloped plane adjoining the tread nosings to the top of the handrail. It is not measured perpendicular to the stair slope or from the floor at the bottom of the staircase.
Understanding the correct residential stair handrail height is important because an incorrectly positioned handrail may be uncomfortable to use and may not meet the locally adopted building code.
How to Measure Residential Stair Handrail Height
To measure handrail height correctly:
Identify the leading edge, or nosing, of each stair tread.
Imagine a straight sloped line connecting the tread nosings.
Measure vertically from this sloped reference plane to the top of the handrail.
Check that the measurement remains between 34 and 38 inches along the stair flight.
The handrail should maintain a consistent height as it follows the staircase. Special fittings and transitions may be subject to specific IRC exceptions.
| Requirement | 2021 IRC Reference | Specification |
|---|---|---|
| Handrail height | R311.7.8.1 | 34–38 in (864–965 mm) |
| Measurement reference | R311.7.8.1 | Vertically from the sloped plane adjoining tread nosings |
| Wall clearance | R311.7.8.3 | Minimum 1.5 in (38 mm) |
| Maximum handrail projection | R311.7.8.2 | 4.5 in (114 mm) on either side, subject to exceptions |
| Handrail requirement | R311.7.8 | At least one side of each flight with four or more risers |
These values are based on the 2021 IRC. Always confirm the code edition adopted by the local building department before construction.
For the original code language, see the 2021 International Residential Code, Chapter 3.
Handrail Clearance and Projection Requirements
Correct handrail height is only one part of residential stair handrail code compliance. The space around the handrail also matters because users need enough room to wrap their fingers around the gripping surface.
Wall Clearance
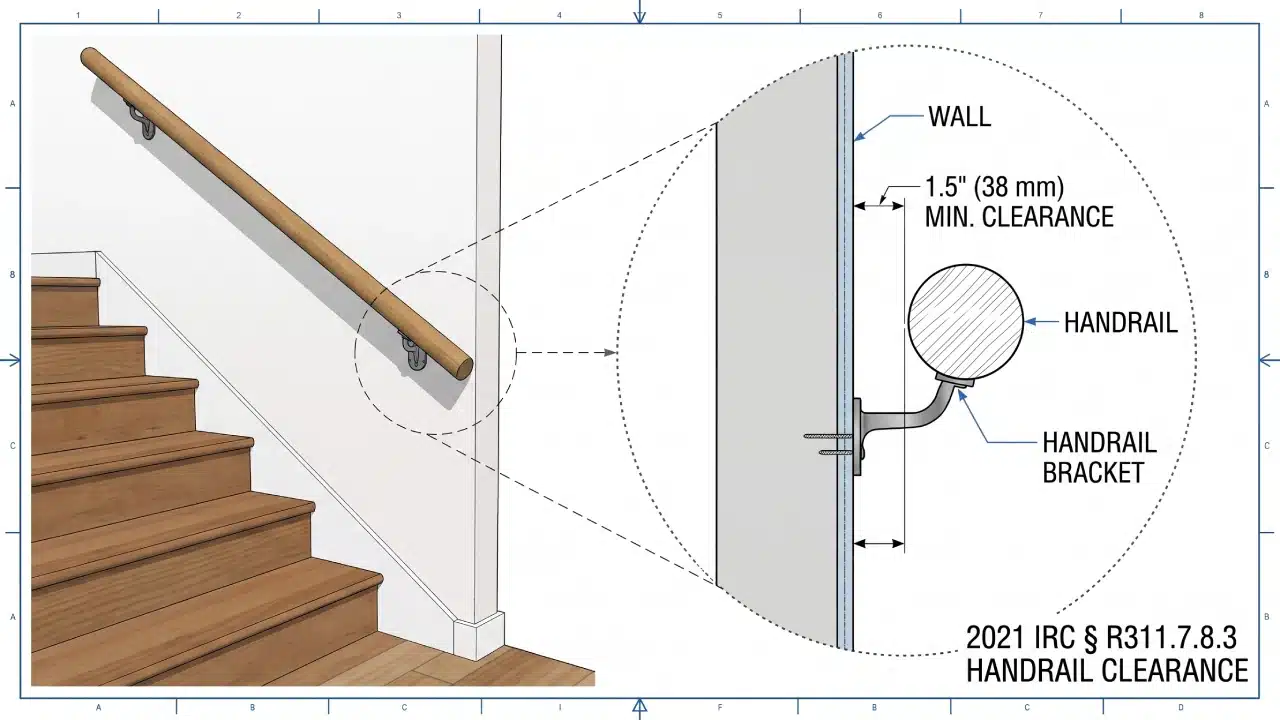
Section R311.7.8.3 of the 2021 IRC requires at least 1.5 inches (38 mm) of clearance between a wall and an adjacent handrail.
This space allows users to grip the handrail without their hands being trapped between the rail and the wall. Brackets and mounting hardware should be selected and positioned to preserve the required clearance.
Handrail Projection
Under Section R311.7.8.2, handrails must not project more than 4.5 inches (114 mm) on either side of the stairway.
This restriction helps maintain sufficient usable stair width. The code includes a limited exception for certain passing handrail conditions, so unusual stair layouts should be checked against the complete provision.
When planning a wall-mounted handrail, consider both the clearance behind the rail and the amount the rail projects into the stairway.
Residential Stair Handrail Code: Graspability Requirements
A residential stair handrail must be easy to grasp securely. A rail that is too large, too flat, or difficult to hold may not satisfy the applicable graspability requirements.
The 2021 IRC Section R311.7.8.5 recognizes Type I and Type II handrail profiles.
Type I Handrails
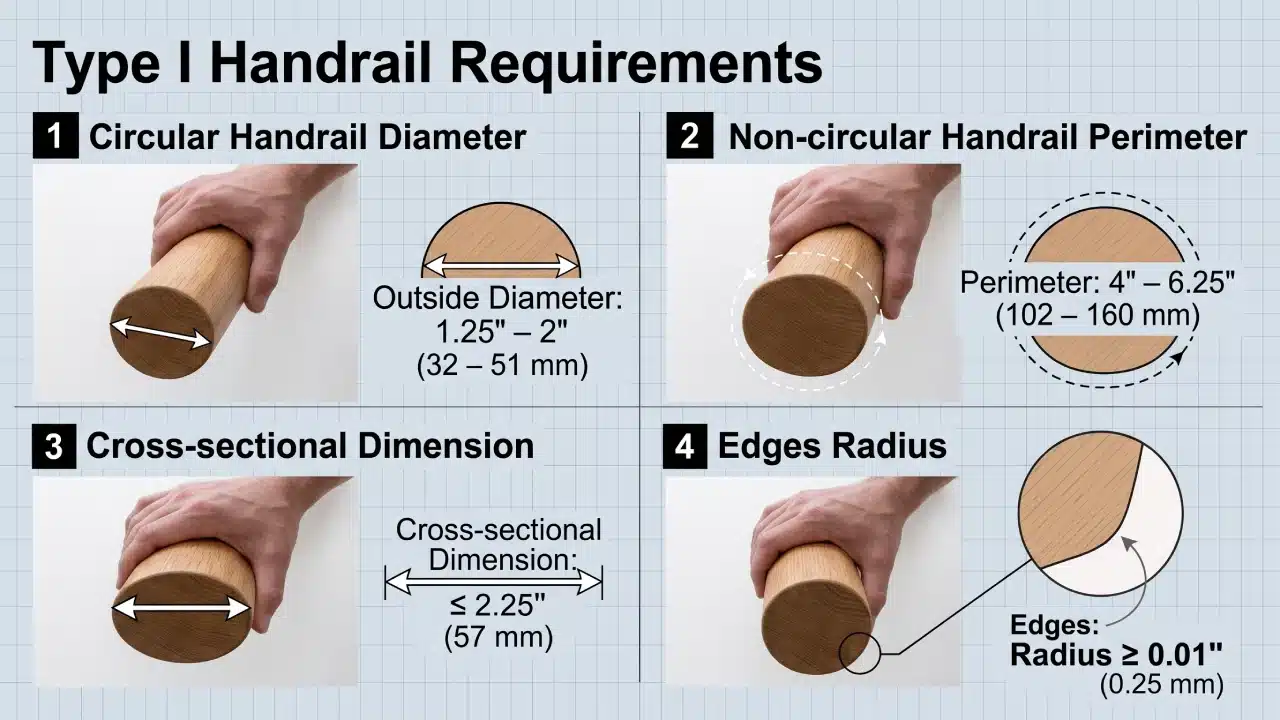
Type I handrails have the following dimensional requirements:
Circular handrails must have an outside diameter between 1.25 and 2 inches (32–51 mm).
Non-circular handrails must have a perimeter between 4 and 6.25 inches (102–160 mm).
The cross-sectional dimension of a non-circular handrail must not exceed 2.25 inches (57 mm).
Edges must have a radius of at least 0.01 inch (0.25 mm).
Type II Handrails
Type II handrails have a perimeter greater than 6.25 inches (160 mm). They must include graspable finger recesses on both sides of the profile.
The recess geometry, depth, and position must meet the dimensional requirements in Section R311.7.8.5.
| Handrail Profile | Main Requirements |
|---|---|
| Type I – Circular | 1.25–2 in outside diameter |
| Type I – Non-circular | 4–6.25 in perimeter; maximum 2.25 in cross-sectional dimension |
| Type II | Perimeter greater than 6.25 in, with specified finger recesses on both sides |
These requirements mean that not every decorative stair rail automatically qualifies as a compliant handrail. A wide, flat timber rail, for example, should be checked for its actual cross-sectional dimensions and graspability rather than judged by appearance alone.
For detailed dimensional requirements, refer to IRC Section R311.7.8.5 – Grip Size.
Handrail Continuity and End Requirements
Under Section R311.7.8.4 of the 2021 IRC, a required handrail must be continuous for the full length of the stair flight, from a point directly above the top riser to a point directly above the lowest riser.
This allows users to maintain a secure grip while moving up or down the stairs.
Handrail ends must generally:
Return toward a wall;
Continue into a guard walking surface; or
Terminate at a post.
The IRC allows certain exceptions. For example, continuity may be interrupted by a newel post at a turn in a flight with winders, at a landing, or over the lowest tread. Certain volutes, turnouts, and starting easings are also permitted.
Do Residential Stair Handrails Need Extensions?
The 2021 IRC does not impose the same general 12-inch horizontal handrail extension rule found in the ADA Standards for accessible stairs.
This distinction is important. A residential staircase governed by the IRC should not automatically be treated as an ADA-regulated stairway. Where accessibility requirements apply, additional provisions may be necessary.
For more information about accessibility-specific requirements, see our guide to ADA handrail requirements.
Residential Stair Handrail Code: Handrail vs. Guardrail
Handrails and guardrails serve different purposes, even though some stair railing systems combine both functions.
A handrail is designed to provide a graspable surface for support and balance while using stairs. A guardrail is designed to reduce the risk of falling from an open-sided walking surface.
Under the 2021 IRC, guards are generally required along open-sided walking surfaces, including stairs, where the surface is more than 30 inches (762 mm) above the floor or grade below at any point within 36 inches (914 mm) horizontally from the open edge.
Main Differences Between Handrails and Guardrails
| Feature | Handrail | Guardrail |
|---|---|---|
| Main purpose | Provides support and balance | Helps prevent falls from open edges |
| Main code section | R311.7.8 | R312.1 |
| Typical height | 34–38 in above stair nosings | Generally 36 in; stair exceptions apply |
| Graspability | Must meet applicable grip-size requirements | Not necessarily graspable unless also used as a handrail |
| Location | Along a stair flight where required | Along qualifying open-sided walking surfaces |
Can a Guardrail Also Serve as a Handrail?
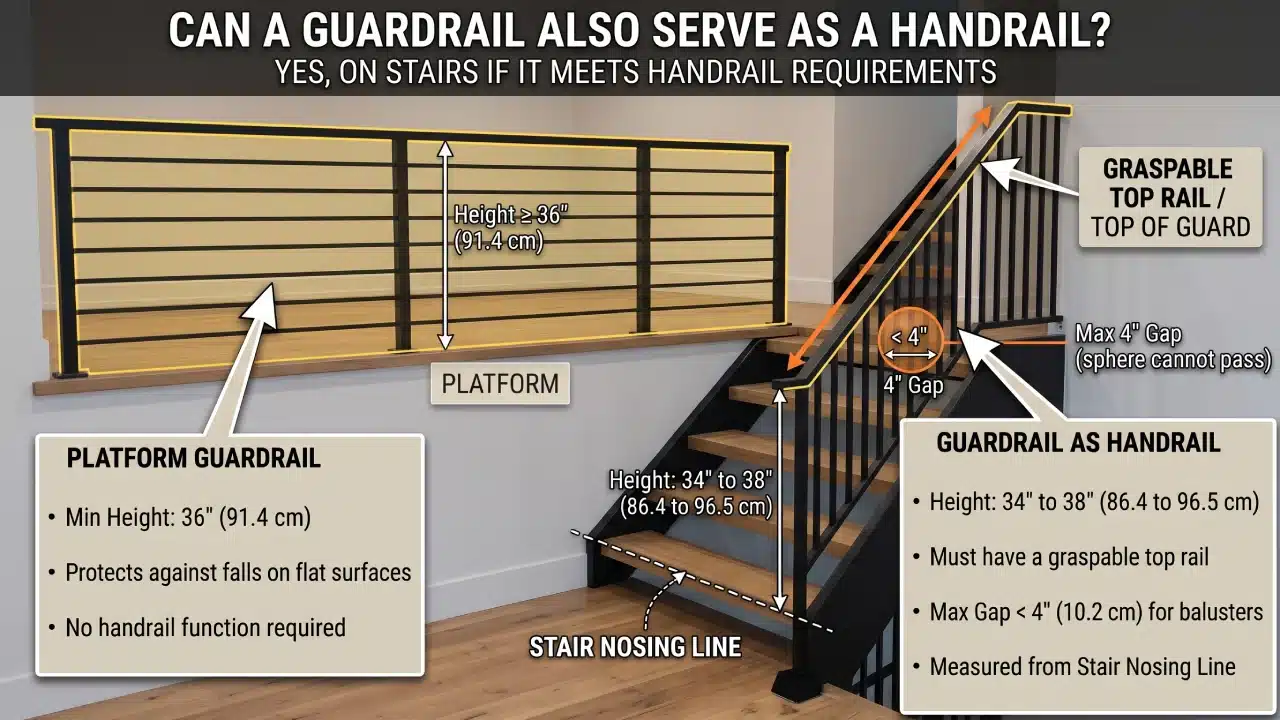
Yes. A guardrail may also serve as a handrail if its top gripping surface meets the handrail requirements.
Under Section R312.1.2 of the 2021 IRC, guards on the open sides of stairs generally need to be at least 34 inches high, measured vertically from a line connecting the stair nosings. Where the top of the guard serves as a handrail, its height must be between 34 and 38 inches.
The guard must also satisfy applicable opening limitations. Under the general IRC provision, required guards must not have openings that allow passage of a 4-inch sphere, subject to specific stair-related exceptions.
This distinction is especially important when designing glass, metal, or wood stair railing systems.
Residential Stair Handrail Code Requirements in the United States
The International Residential Code (IRC) provides a model code for one- and two-family dwellings and townhouses within its scope. However, the IRC does not automatically apply in exactly the same form throughout the United States.
States and local jurisdictions adopt building codes through their own regulatory processes. Some use a particular IRC edition, while others adopt amended versions or different residential code provisions.
For example, a local building department may enforce a different edition from the 2021 IRC. This can affect the requirements that apply to a new staircase or renovation project.
Before installing a residential stair handrail, check:
Which residential building code edition has been adopted locally;
Whether the state has introduced amendments;
Whether the city or county has additional requirements;
Whether the project is a new build, renovation, or alteration;
Whether accessibility rules or other special standards apply.
Once the applicable code requirements have been confirmed, the next step is planning the installation. For practical guidance on the installation process, see our guide to putting up a stair railing.
IRC vs. ADA: Which Requirements Apply?
The IRC and the ADA serve different purposes.
The IRC establishes residential construction requirements within its scope. The ADA Standards establish accessibility requirements for covered facilities and situations.
For example, ADA stairway requirements generally include handrails on both sides, continuous gripping surfaces, and specified extensions. These requirements are not automatically identical to the ordinary residential IRC provisions.
Do not assume that a private residential staircase must follow every ADA handrail provision. Equally, do not assume that an ordinary residential handrail installation will satisfy accessibility requirements where the ADA applies.
The correct standard depends on the building, its use, and the applicable legal requirements.
Residential Stair Handrail Height Code Compliance Checklist
Before completing a residential staircase, review the following points against the locally adopted code.
Handrail height is between 34 and 38 inches where the 2021 IRC provision applies.
Height is measured vertically from the sloped plane adjoining the tread nosings.
Wall clearance is at least 1.5 inches.
Handrail projection does not exceed the applicable limit.
The handrail profile meets Type I or Type II graspability requirements.
Required handrails are continuous along the stair flight, subject to code exceptions.
Handrail ends terminate or return as required.
Guards are installed where required along open-sided walking surfaces.
Guardrail height and opening limitations are checked separately.
State and local code amendments have been reviewed.
This checklist is a practical starting point, not a substitute for checking the complete adopted building code or obtaining approval from the local building department.
Frequently Asked Questions
1. What is the standard residential stair handrail height?
Under the 2021 IRC, the handrail height must be between 34 and 38 inches (864–965 mm), measured vertically from the sloped plane adjoining the stair tread nosings.
2. How many steps require a handrail under the IRC?
The 2021 IRC requires a handrail on at least one side of each flight of stairs with four or more risers. Local code adoption and amendments should always be checked.
3. How much clearance is needed between a handrail and a wall?
The 2021 IRC requires at least 1.5 inches (38 mm) of clearance between the handrail and an adjacent wall.
4. Does a residential stair handrail need to extend 12 inches?
Not as a general requirement under the 2021 IRC residential stair handrail provisions. The ADA Standards contain specific extension requirements for covered accessible stairs, so the applicable standard must be identified before installation.
5. Can a stair guardrail also be used as a handrail?
Yes. A guardrail can serve as a handrail when its top gripping surface meets the applicable handrail height and graspability requirements.
6. Are residential stair handrail requirements the same in every U.S. state?
No. States and local jurisdictions adopt and amend building codes independently. Always confirm the currently adopted residential code with the local building department.
Conclusion
Understanding the residential stair handrail height code is essential when designing, building, or renovating a residential staircase in the United States. The 2021 IRC provides important requirements for handrail height, wall clearance, projection, graspability, and continuity, while separate provisions address guardrails and open-sided walking surfaces.
However, the exact requirements for a project depend on the code edition adopted by the state or local jurisdiction. Checking these requirements before construction helps avoid costly corrections and supports a safer, more usable staircase.