


ADA handrail requirements define the height, clearance, graspability, and extension specifications for handrails installed along accessible stairs and ramps in the United States. These standards are intended to help people with disabilities use stairs and ramps safely and independently. Understanding the applicable requirements is essential for architects, contractors, builders, and property owners involved in public and commercial building projects.
These requirements are detailed, and getting them wrong can result in failed inspections, costly retrofits, and—more importantly—handrails that do not provide the support they are intended to provide.
This guide explains ADA handrail requirements in practical terms. It covers handrail height, graspability, cross-section dimensions, clearance, continuity, and extensions. It also explains where the ADA applies and how requirements differ between handrails installed on stairs and ramps.
This article is part of our comprehensive Ultimate Guide to Handrails.
What Is the ADA, and Where Does It Apply?
The Americans with Disabilities Act (ADA) is a U.S. civil rights law that prohibits discrimination against individuals with disabilities. Its accessibility requirements apply to different types of facilities and services under separate sections of the law.
Title III applies to places of public accommodation and commercial facilities. Examples include hotels, restaurants, retail stores, offices, and other businesses that serve the public. Title II applies to state and local government programs, services, and facilities.
For more information, see the U.S. Department of Justice guidance on Title III requirements for businesses open to the public and Title II requirements for state and local governments.
The ADA generally does not apply to purely private residential areas. However, if a place of public accommodation operates within a private residence, the portions used for that business may be subject to ADA requirements.
This distinction matters when determining which ADA handrail requirements apply to a project. A handrail in a private home is typically governed by the residential building code adopted in that jurisdiction. A handrail in a hotel, office, school, hospital, or retail space may be subject to applicable ADA Standards in addition to building codes.
If your project is in a public or commercial building in the United States, confirm whether the ADA Standards apply. If your project is a private residence, the ADA may not apply, but local residential building codes still govern handrail height, graspability, and structural requirements.
ADA Handrail Requirements at a Glance
The following table summarizes the main ADA handrail requirements under the 2010 ADA Standards for Accessible Design.
| Requirement | ADA Standard (Summary) | What to Check |
|---|---|---|
| Height | 34–38 inches (865–965 mm) | Measured vertically from stair nosings or the ramp surface to the top of the gripping surface |
| Graspability | Circular or non-circular cross-section | Circular: 1¼–2 inches (32–51 mm) diameter; non-circular: 4–6¼ inches (100–160 mm) perimeter, with a maximum cross-section dimension of 2¼ inches (57 mm) |
| Clearance | 1½ inches (38 mm) minimum | Clear space between the gripping surface and adjacent surfaces |
| Continuity | Continuous along each stair flight or ramp run | Inside handrails at switchback or dogleg turns must also remain continuous between flights or runs |
| Extensions | Required at the top and bottom | Stairs: 12 inches horizontally at the top and one tread depth along the slope at the bottom; ramps: 12 inches horizontally at both ends |
| Number of handrails | Both sides of stairs and ramps | Ramp runs with a rise greater than 6 inches (150 mm) generally require handrails |
These ADA handrail requirements are based primarily on Sections 405, 504, and 505 of the 2010 ADA Standards for Accessible Design. For detailed technical provisions, consult the U.S. Access Board’s Chapter 5: General Site and Building Elements, particularly Section 505 on handrails.
ADA Handrail Height Requirements
The ADA Standards specify a handrail height range for accessible stairs and ramps. The measurement is taken vertically from the stair tread nosing, ramp surface, or applicable walking surface to the top of the gripping surface.
Under Section 505.4, the required height is 34 to 38 inches (865 to 965 mm).
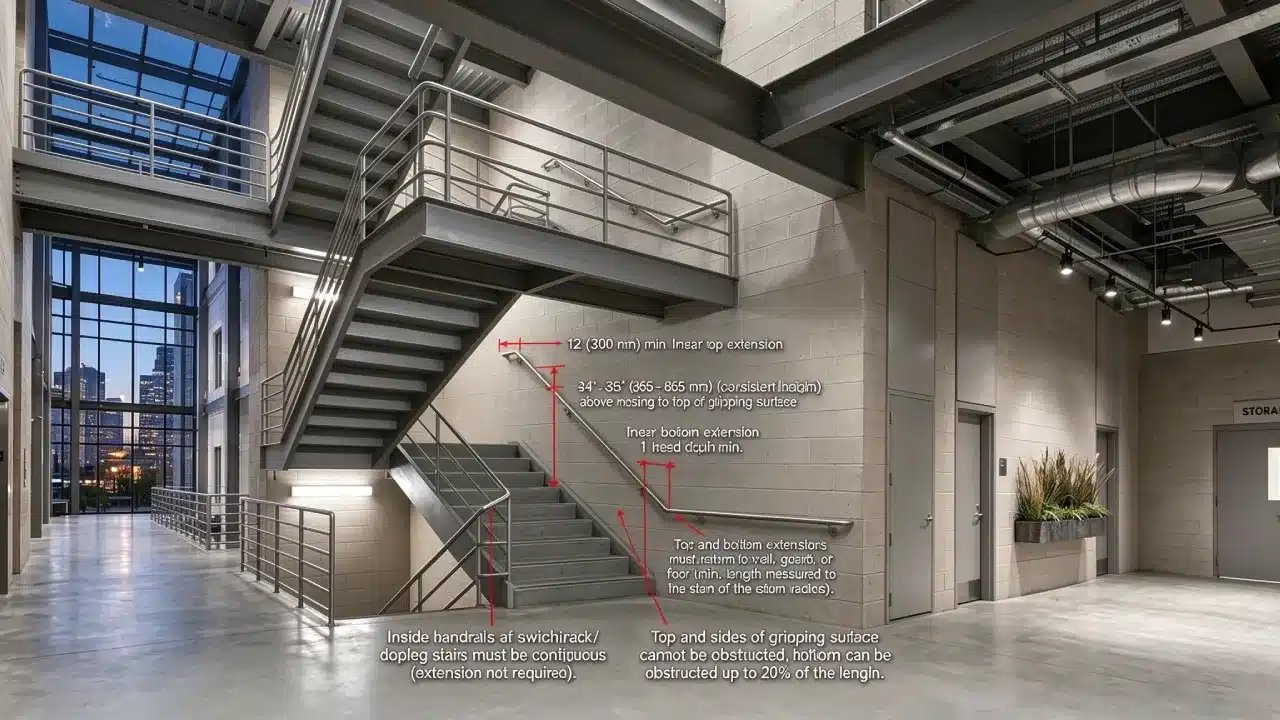
The measurement reference is important. It is not measured from the wall base or an unrelated floor reference point. Instead, it is measured from the walking surface specified by the Standards. The gripping surface must remain at a consistent height along the handrail.
Height alone does not satisfy ADA handrail requirements. A handrail installed at the correct height may still fail to comply if it has an unsuitable cross-section, insufficient wall clearance, an obstructed gripping surface, or inadequate continuity and extensions.
ADA Handrail Graspability and Cross-Section Requirements
The ADA Standards require handrails to provide a graspable gripping surface. This affects the shape and dimensions of the handrail.
Under Section 505.7, handrail gripping surfaces must meet one of two cross-section requirements.
Circular handrails must have an outside diameter between 1¼ and 2 inches (32–51 mm).
Non-circular handrails are also permitted, but they must meet specific dimensional criteria. Their perimeter must measure between 4 and 6¼ inches (100–160 mm), and the maximum cross-section dimension must not exceed 2¼ inches (57 mm).
| Handrail Cross-Section | ADA Dimension |
|---|---|
| Circular | 1¼–2 inches (32–51 mm) outside diameter |
| Non-circular perimeter | 4–6¼ inches (100–160 mm) |
| Maximum non-circular cross-section dimension | 2¼ inches (57 mm) |
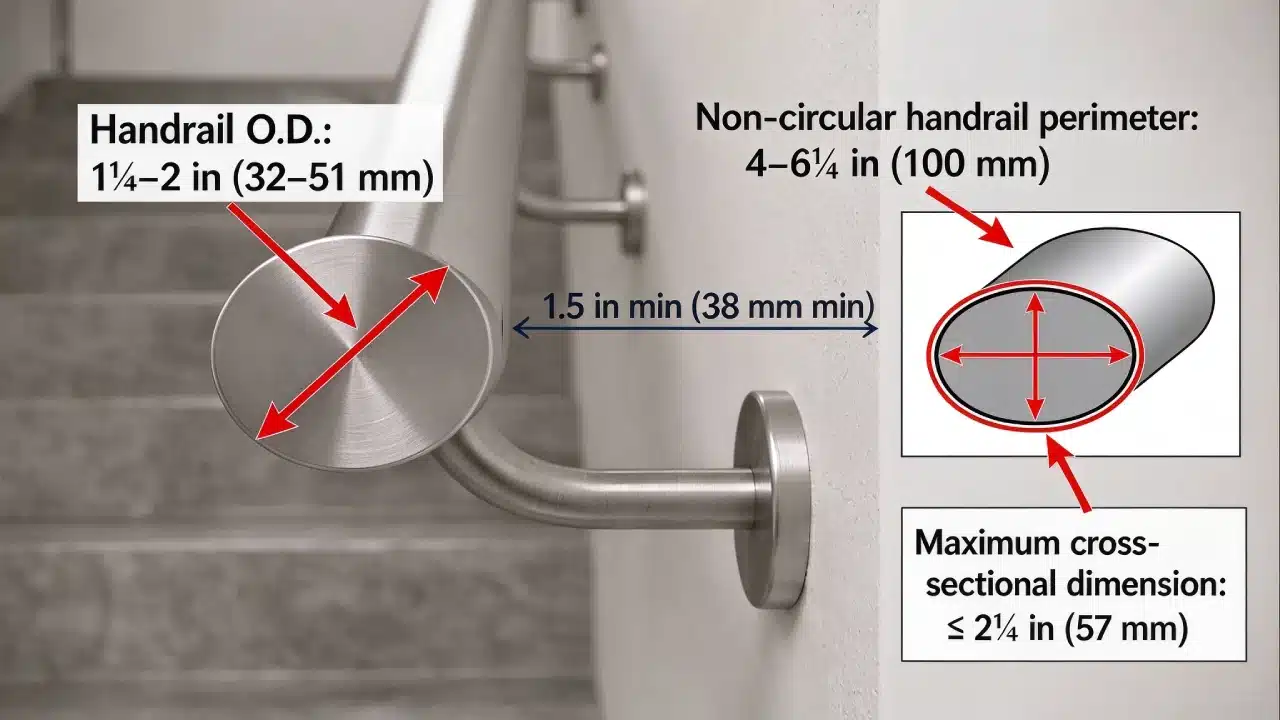
These dimensions help ensure that users can grasp the handrail securely. A custom or decorative handrail profile is not automatically ADA-compliant. Its actual gripping dimensions must be checked against Section 505.7.
This is particularly important when specifying square, rectangular, or custom-profile wooden handrails. A profile may look suitable but still fall outside the permitted dimensional range.
When selecting mounting hardware for a wall-mounted handrail, explore our handrail brackets for different mounting options. Make sure the completed installation maintains the required clearance and meets all applicable accessibility standards.
Gripping Surface Specifications
Beyond the overall cross-section, the gripping surface itself must meet additional requirements under Sections 505.6 and 505.8.
Continuity: The gripping surface must be continuous along its length. Handrails must also be continuous within the full length of each stair flight or ramp run.
Top and side clearance: The gripping surface must not be obstructed along its top or sides.
Bottom obstruction: The bottom of the gripping surface must not be obstructed for more than 20% of its length.
Bracket projection: Where horizontal projections are provided below the gripping surface, they must be at least 1½ inches (38 mm) below the bottom of the gripping surface, subject to the specific exception in Section 505.6.
Surface finish: The gripping surface and adjacent surfaces must be free of sharp or abrasive elements and must have rounded edges.
Fittings: Handrails must not rotate within their fittings.
These requirements affect both the handrail profile and the bracket design. When selecting a wall-mounted handrail system, check that the brackets support the rail without creating prohibited obstructions to the gripping surface.
To understand the different materials and designs available, see our guide to brass brackets for handrails.
ADA Handrail Clearance Requirements
The ADA Standards require a specific clearance between the handrail gripping surface and the wall or other adjacent surface.
Under Section 505.5, the clearance must be at least 1½ inches (38 mm).
This space allows a person to grip the handrail without their fingers or knuckles contacting the wall.
The clearance requirement is particularly important when selecting wall-mounted handrail brackets. Check the actual distance between the wall and the gripping surface rather than relying only on the bracket’s overall projection.
The finished installation must maintain the required clearance. If the handrail is recessed into a wall niche, the niche dimensions must also allow the required clearance around the gripping surface.
For installations that require greater flexibility in positioning the handrail, explore our guide to adjustable handrail brackets.

ADA Handrail Continuity and Extension Requirements
Handrail continuity and extensions are important parts of ADA handrail requirements. They help ensure that users have a consistent gripping surface throughout a stair flight or ramp run and can maintain support beyond the ends of the travel path.
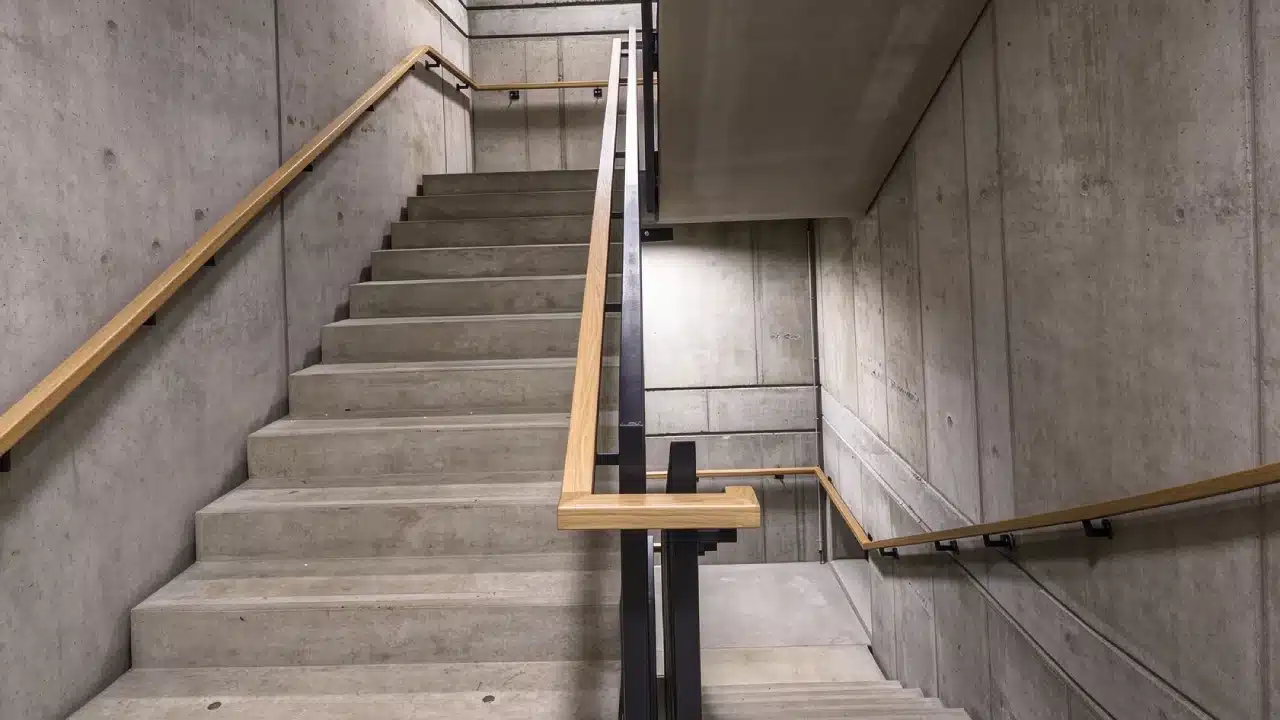
Under Section 505.3, handrails must be continuous within the full length of each stair flight or ramp run. Inside handrails on switchback or dogleg stairs and ramps must also be continuous between flights or runs.
Handrails must extend beyond the top and bottom of stairs and ramps. However, the required extension configuration differs between stairs and ramps.
Stair Handrail Extensions
Under Sections 505.10.2 and 505.10.3, stair handrails must extend beyond both ends of a stair flight.
Stair top extension: The handrail must extend horizontally at least 12 inches (305 mm) beyond the top of the stair flight, beginning directly above the first riser nosing.
Stair bottom extension: The handrail must continue along the slope of the stair flight for a horizontal distance at least equal to one tread depth beyond the last riser nosing.
At both ends, extensions must return to a wall, guard, or landing surface, or continue to the handrail of an adjacent stair flight, as applicable.
An important detail is that the bottom extension of a stair handrail follows the slope of the stairs. Under the 2010 ADA Standards, it is not a separate horizontal 12-inch extension requirement.
Ramp Handrail Extensions
Under Section 505.10.1, ramp handrails must extend horizontally at least 12 inches (305 mm) beyond both the top and bottom of the ramp run, above the landing.
These extensions must return to a wall, guard, or landing surface, or continue to the handrail of an adjacent ramp run.
Certain exceptions apply to handrail extensions. For example, extensions are not required for continuous handrails at the inside turn of switchback or dogleg stairs and ramps. Other exceptions apply to certain assembly-area ramps and alterations where full extensions would create a hazard because of the plan configuration. These situations should be checked against the applicable provisions of Section 505.10.
ADA Handrail Requirements for Ramps vs. Stairs
The ADA Standards apply many of the same handrail requirements to stairs and ramps, but there are differences in when handrails are required and how extensions must be configured.
For accessible stairs, Section 504.6 requires handrails complying with Section 505. Section 505.2 requires handrails on both sides of stairs.
For ramps, Section 405.8 requires handrails when a ramp run has a rise greater than 6 inches (150 mm). Section 505.2 requires handrails on both sides of ramps, subject to the stated exception for certain aisle ramps in assembly areas.
| Requirement | Stair Handrail | Ramp Handrail |
|---|---|---|
| Height | 34–38 inches (865–965 mm) | 34–38 inches (865–965 mm) |
| Both sides | Required on both sides | Required on both sides when handrails are required |
| When required | Accessible stairs subject to Section 504 | Ramp runs with a rise greater than 6 inches (150 mm) |
| Continuity | Continuous along each stair flight | Continuous along each ramp run |
| Top extension | At least 12 inches (305 mm) horizontally | At least 12 inches (305 mm) horizontally |
| Bottom extension | Along the stair slope for a horizontal distance of at least one tread depth | At least 12 inches (305 mm) horizontally |
| Clearance | At least 1½ inches (38 mm) | At least 1½ inches (38 mm) |
| Cross-section | Must comply with Section 505.7 | Must comply with Section 505.7 |
The most important difference is at the bottom of a stair flight. The handrail follows the stair slope for a horizontal distance of at least one tread depth beyond the last riser nosing. A ramp handrail, by comparison, extends horizontally at least 12 inches beyond the bottom of the ramp run.
This distinction is important when designing or installing a handrail system. A single extension detail should not be assumed to work for both applications.
Common ADA Handrail Compliance Mistakes
Even when a handrail looks correctly installed, small dimensional or installation errors can affect compliance with ADA handrail requirements.
| Mistake | Why It Fails | How to Avoid It |
|---|---|---|
| Measuring height from the wrong reference point | The measurement does not follow the ADA reference surface | Measure vertically from the stair nosing or ramp surface to the top of the gripping surface |
| Choosing a decorative but non-compliant profile | The cross-section may fall outside the permitted dimensions | Check the circular diameter or non-circular perimeter and maximum dimension |
| Insufficient wall clearance | Users may not be able to grip the handrail properly | Maintain at least 1½ inches (38 mm) of clearance |
| Obstructing the gripping surface | Brackets or other elements may interfere with the required gripping area | Check the top, sides, and bottom obstruction limits |
| Missing or incorrectly configured extensions | The handrail may not extend far enough beyond the stair or ramp run | Follow the separate stair and ramp extension requirements |
| Inconsistent handrail height | The gripping surface may fall outside the required height range | Maintain a consistent height along the handrail |
| Incorrect number of handrails | The installation may not provide the required support on both sides | Check the applicable stair and ramp provisions and exceptions |
A useful way to avoid these mistakes is to check the handrail dimensions and mounting details before purchasing or fabricating the system. This is especially important for custom handrails, where the profile, bracket spacing, wall clearance, and extension details may need to be coordinated.
Frequently Asked Questions
Q: What is the ADA height requirement for handrails?
A: Under Section 505.4 of the 2010 ADA Standards, the top of the handrail gripping surface must be between 34 and 38 inches (865–965 mm) above the walking surface, stair nosings, or ramp surface. The height must remain consistent along the handrail.
Q: Does the ADA apply to my home?
A: The ADA generally applies to public accommodations and commercial facilities under Title III and to state and local government facilities and services under Title II. Purely private residential areas are generally not covered by Title III. Private homes are typically governed by the residential building codes adopted in their local jurisdiction. If a business open to the public operates within a private residence, the areas used for that business may be subject to ADA requirements.
Q: What is the difference between a handrail and a guardrail under the ADA?
A: A handrail provides a graspable surface for support and balance. It must meet the applicable handrail requirements, including height, gripping surface, clearance, continuity, and extensions. A guard is a barrier intended to prevent people from falling from an elevated surface and is subject to separate applicable building and accessibility requirements. Some projects require both, and they must be evaluated separately.
Q: What is the required clearance between the handrail and the wall?
A: Under Section 505.5, the clearance between the handrail gripping surface and an adjacent wall or surface must be at least 1½ inches (38 mm).
Q: What handrail diameter is required by the ADA?
A: Under Section 505.7.1, circular handrails must have an outside diameter between 1¼ and 2 inches (32–51 mm). Non-circular handrails are permitted when they meet the perimeter and cross-section requirements in Section 505.7.2.
Q: Are handrails required on both sides of stairs and ramps?
A: Under Section 505.2, handrails must be provided on both sides of stairs and ramps, subject to the stated exception for certain aisle ramps in assembly areas. Ramp runs require handrails when their rise is greater than 6 inches (150 mm), as specified in Section 405.8. The applicable stair and ramp provisions should be checked for the project.
Conclusion
Understanding ADA handrail requirements is essential when designing or installing handrails in accessible public and commercial buildings. Compliance depends on getting the height, graspability, clearance, continuity, and extensions right. A handrail that looks correctly installed can still fail to comply if it lacks the required 1½-inch clearance, has a non-compliant gripping profile, or is missing the required extensions.
For projects in the United States, confirm whether the ADA Standards apply and check the relevant requirements alongside applicable state and local building codes. If your project is outside the United States, different accessibility standards and building regulations may apply.
For related requirements, see our guides on When Is a Handrail Required for Stairs? and Handrail Code Requirements: Stairs, Ramps & Guards. For ramp-specific requirements, see our guide on ADA Ramp Requirements.
Important Compliance Note: This guide summarizes key provisions of the 2010 ADA Standards for Accessible Design and is intended for general informational purposes. It is not a substitute for project-specific code review or professional accessibility advice. State and local building codes may impose additional or more stringent requirements. Always verify the applicable standards with the local authority having jurisdiction (AHJ) before designing, purchasing, or installing a handrail system.