

Each entry covers what makes it work, where it fits best, and what to watch for. Where a design depends on code, the limit is given in imperial units with metric equivalents in parentheses, and differences across the U.S., Europe (UK), Australia, the Middle East (UAE), and Southeast Asia (Singapore) are flagged.
How to Use This List
Start with three questions: How much floor space do you have? What is your budget? Will you build it yourself or hire out? The answers narrow the list fast. A steep space-saving design that passes in the UK at an 8⅝ in (220 mm) maximum riser may fail in Singapore, where the residential cap is 6⅞ in (175 mm).
Quick Reference: All 20 Ideas
Table 1: 20 Wooden Staircase Ideas by Category
| # | Idea | Kategorie | Am besten für |
|---|---|---|---|
| 1 | Floating oak stair with concealed steel stringer | Modern | Open-plan homes |
| 2 | Minimal white oak stair with glass balustrade | Modern | Bright, small spaces |
| 3 | Matte black painted stair with oak treads | Modern | High-contrast interiors |
| 4 | White risers with natural oak treads | Modern | Farmhouse-modern blend |
| 5 | Glass railing with oak handrail | Modern | Light-maximizing layouts |
| 6 | Classic oak stair with turned balusters | Traditional | Colonial and craftsman homes |
| 7 | Dark walnut stair with wrought-iron balusters | Traditional | Formal entryways |
| 8 | White-painted stair with wood treads | Traditional | Coastal and cottage styles |
| 9 | Farmhouse stair with reclaimed barn wood | Traditional | Rustic-modern homes |
| 10 | Craftsman stair with tapered newel posts | Traditional | Bungalow and arts-and-crafts |
| 11 | Stair with built-in storage drawers | Space-Saving | Small homes, entryways |
| 12 | L-shaped stair with winder treads | Space-Saving | Tight corners |
| 13 | Spiral Holztreppe | Space-Saving | Lofts and compact footprints |
| 14 | U-shaped stair with landing | Space-Saving | Two-story homes with tight halls |
| 15 | White oak stair with wire-brushed finish | Material | Contemporary and transitional |
| 16 | Red oak stair with natural stain | Material | Traditional and budget builds |
| 17 | Hard maple stair with clear finish | Material | High-traffic homes |
| 18 | Black walnut stair with oil finish | Material | Luxury and formal spaces |
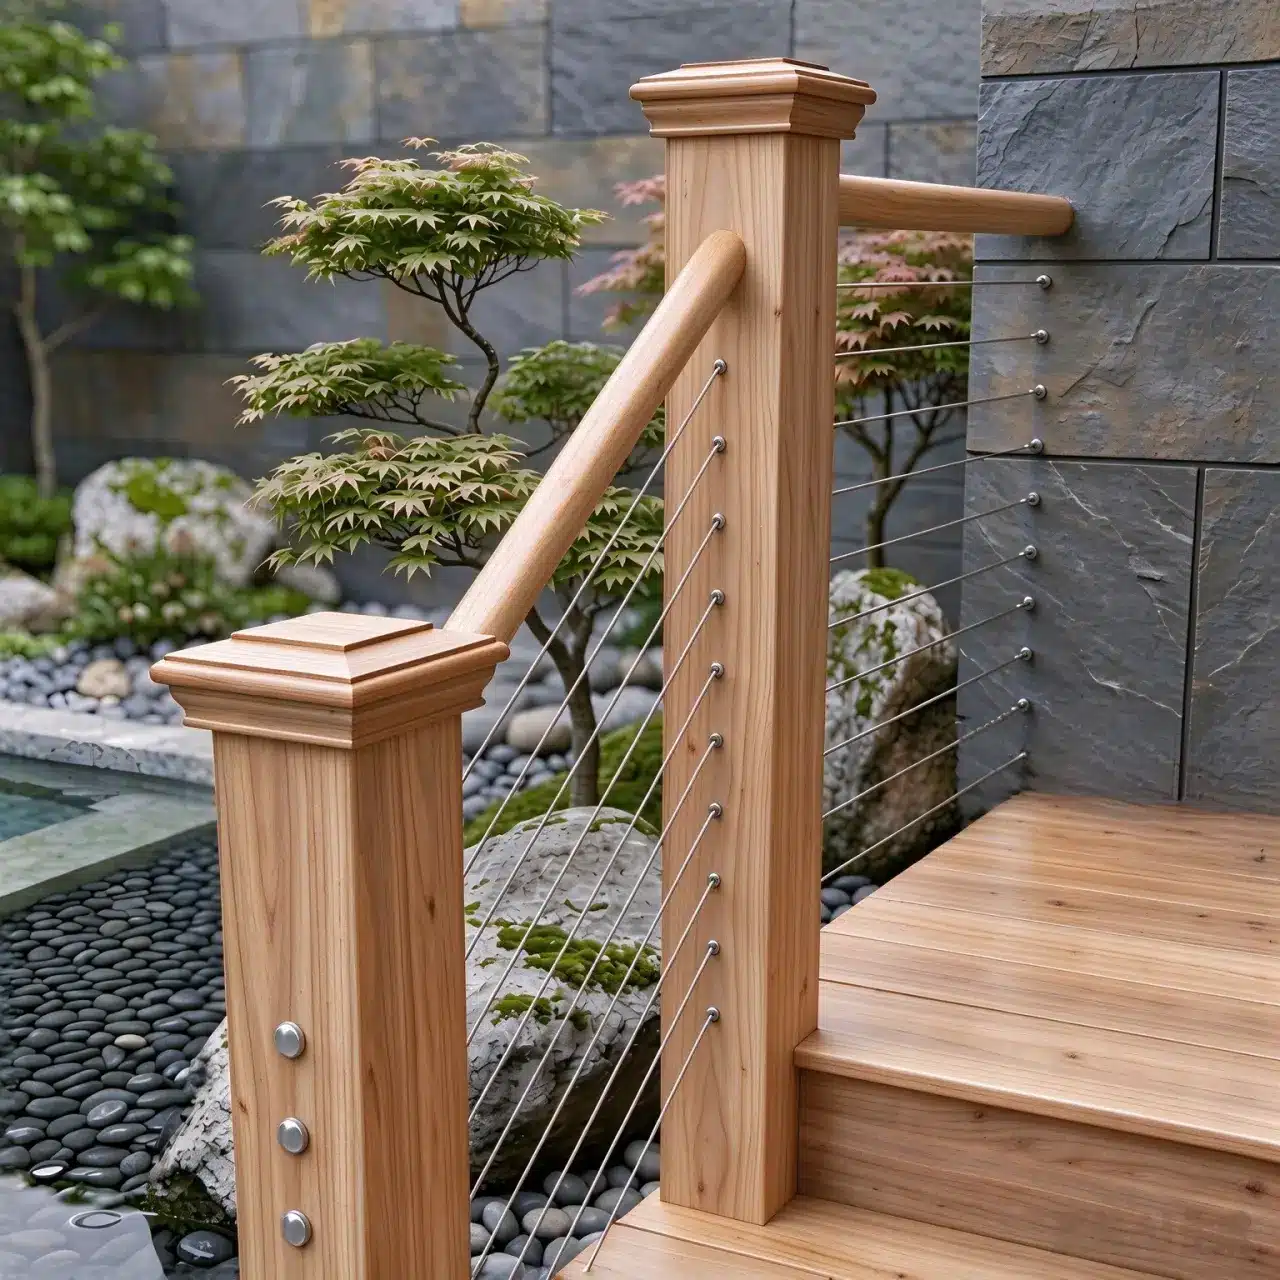
| 19 | Deck stair with cable railing and wood treads | Outdoor | Modern exterior decks |
| 20 | Cedar outdoor stair with natural finish | Outdoor | Weather-exposed areas |
Modern Wooden Staircase Ideas (1–5)
Modern designs prioritize clean lines, hidden structure, and light flow. Most work best in open-plan layouts where the stair is visible from multiple angles.
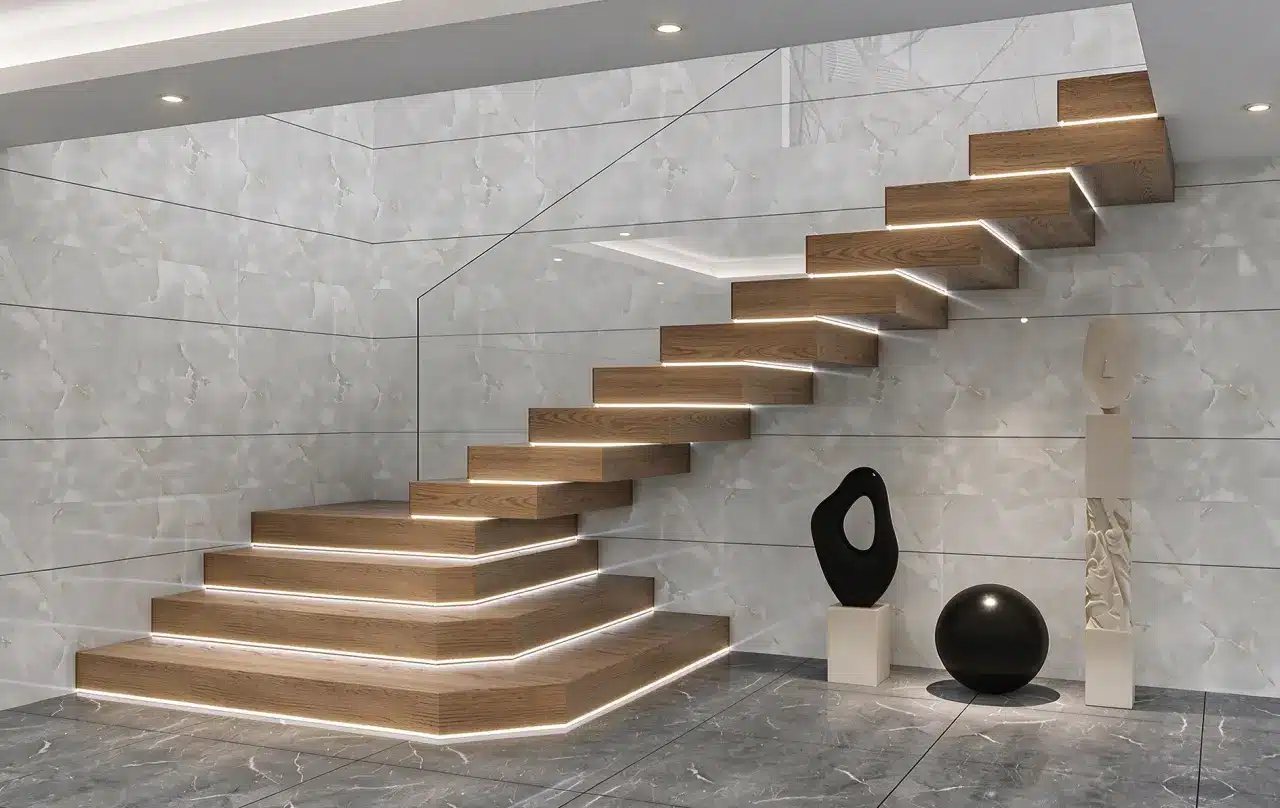
- Floating oak with concealed steel stringer. A single steel beam runs under the treads, bolted to floor and landing; oak treads slide over it and the wall side stays open. Best for open-plan sightlines. Watch for open-riser and guard rules, which differ by region.
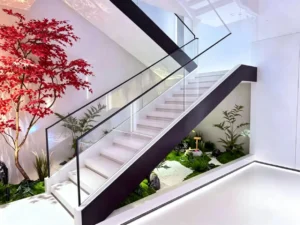
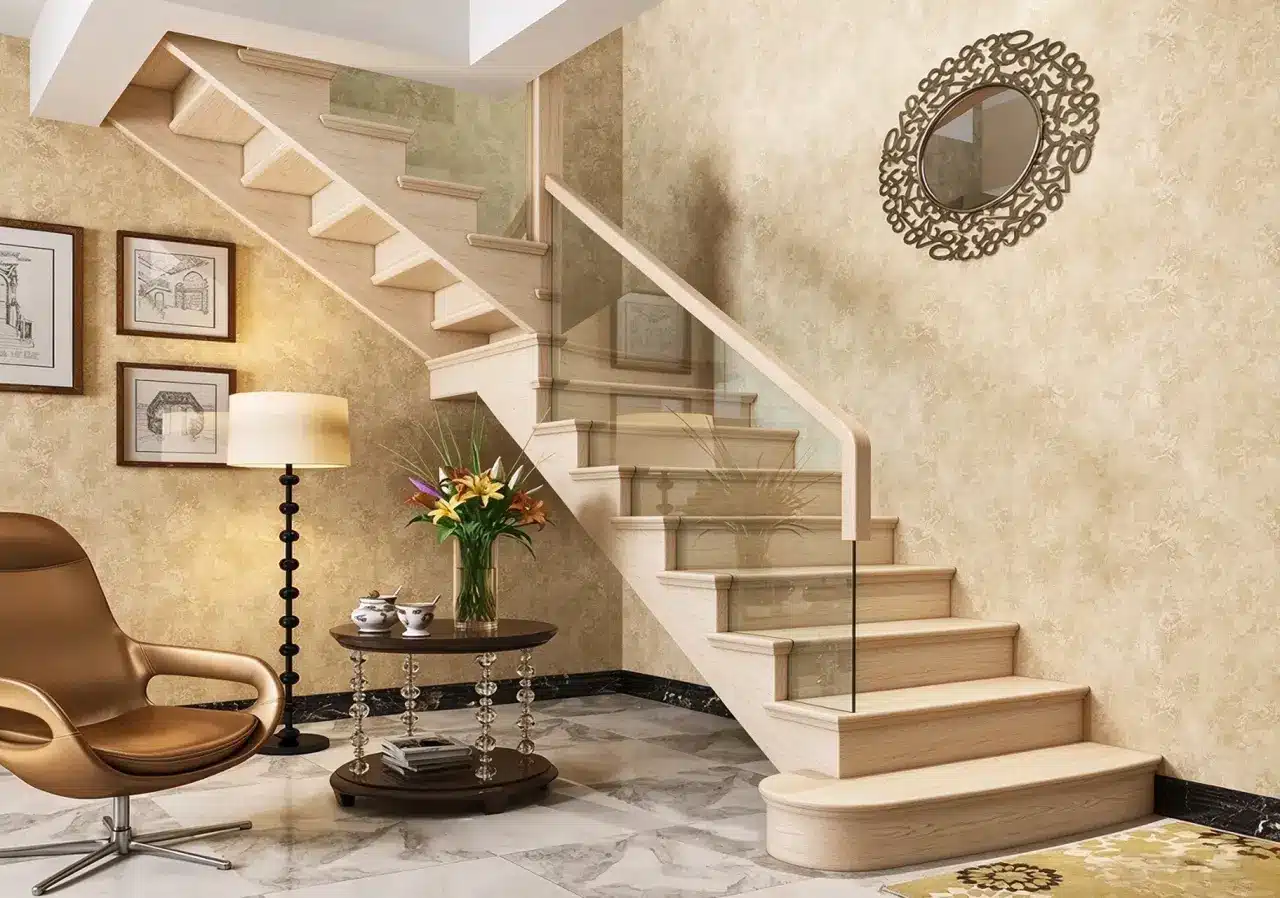
- Minimal white oak with glass balustrade. White oak treads and a slim oak handrail sit above frameless tempered glass. Best for small or bright spaces. Watch for glass thickness and anchoring; cheap hardware loosens over time.
- Matte black painted stair with oak treads. Black stringers and risers recede while natural oak treads read as floating steps. Best for high-contrast interiors. Watch for paint wear at the nosing; use a durable enamel.
- White risers with natural oak treads. White risers and stringers pair with clear-finished oak treads — the least expensive way to modernize a traditional stair without replacing structure. Best for farmhouse-modern blends. Watch for prep work; paint over old stain needs sanding and primer.
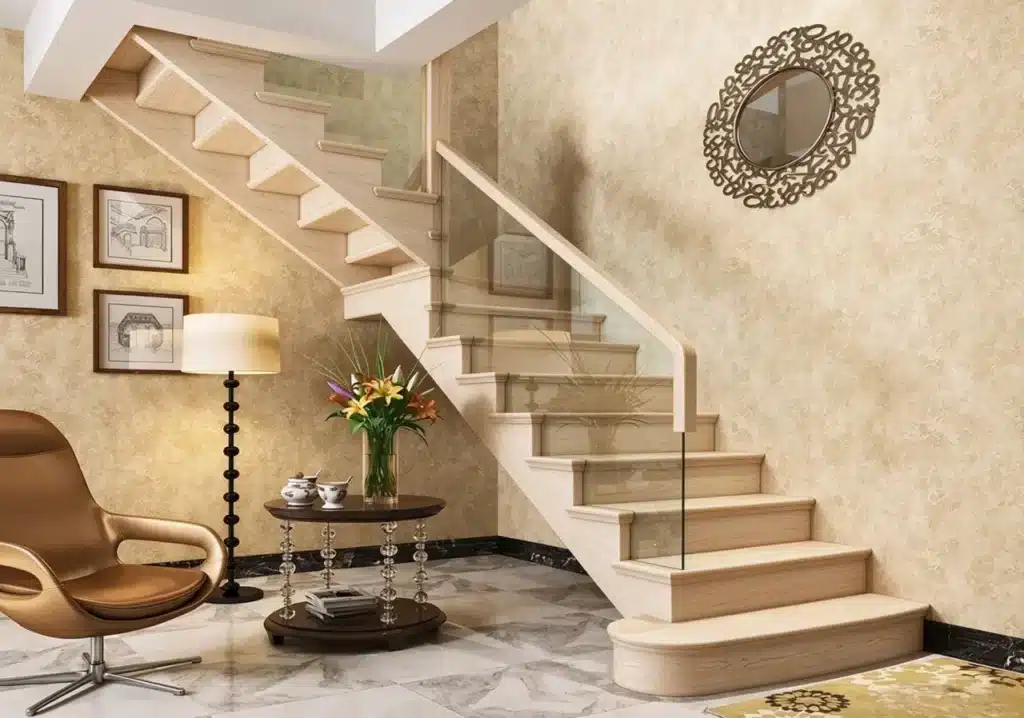
- Glass railing with oak handrail. Frameless glass panels clamp to the stair edge, topped with a continuous oak handrail. Best for light-maximizing layouts. Watch for handrail continuity and graspable profile; required height varies by region (Table 3).
Traditional Wooden Staircase Ideas (6–10)
Traditional designs rely on visible joinery, turned profiles, and rich finishes. These five suit period homes, formal entries, and anyone who wants the stair to read as furniture rather than infrastructure.
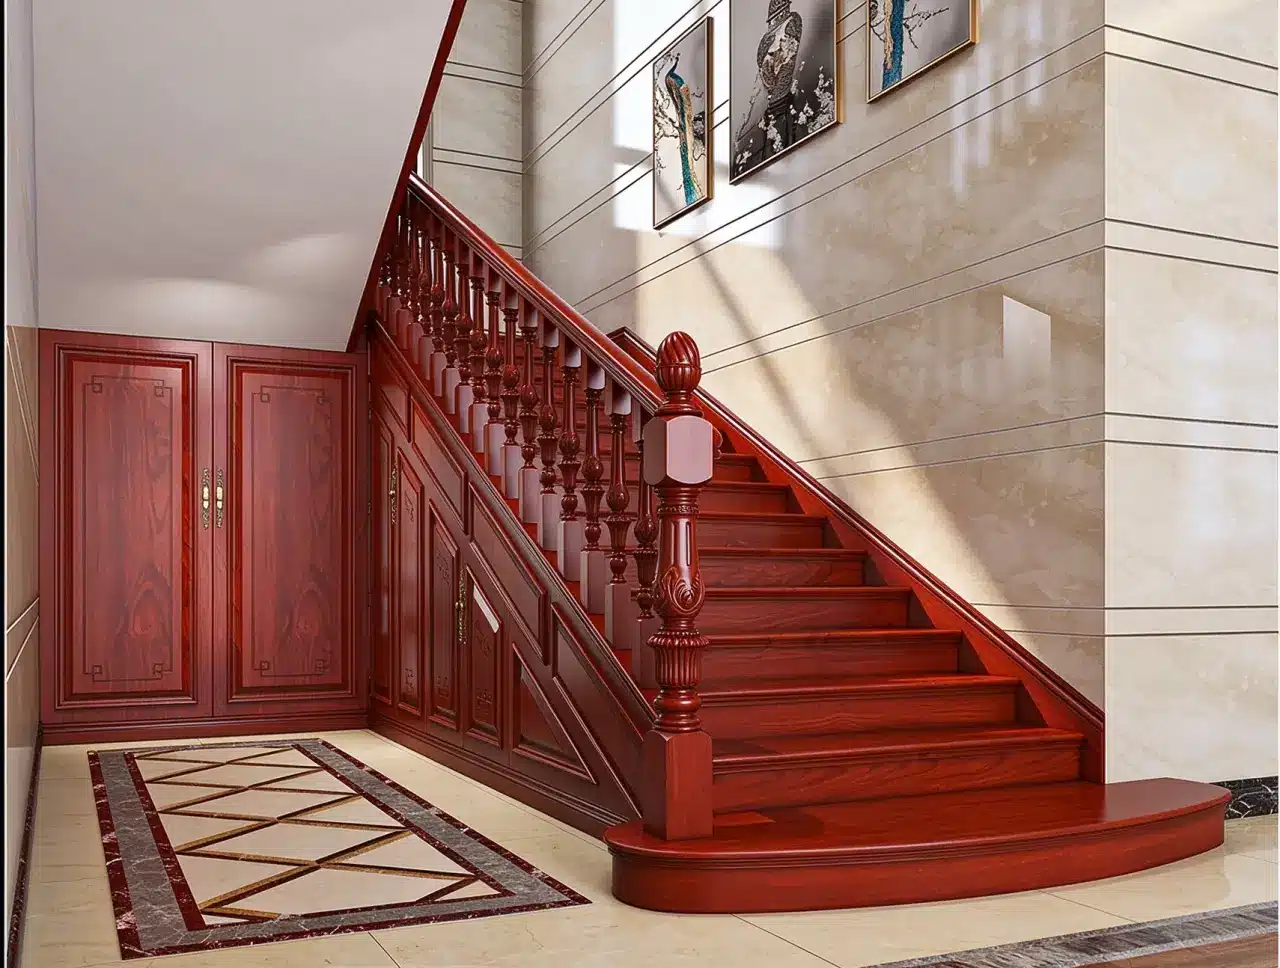
- Classic oak with turned balusters. Oak treads, closed risers, and turned balusters create the familiar traditional profile. Best for Colonial and craftsman homes. Watch for baluster spacing; most codes require a 4-in (102 mm) sphere test.
- Dark walnut with wrought-iron balusters. Walnut treads and handrail pair with slim wrought iron for a formal, furniture-like presence. Best for formal entryways. Watch for lighting; dark walnut absorbs light, so add a skylight or sconce.
- White-painted stair with wood treads. The stair is painted white except for clear-finished treads — a common coastal treatment that brightens tight stairwells. Best for coastal and cottage styles. Watch for tread wear; use polyurethane rated for foot traffic.
- Farmhouse stair with reclaimed barn wood. Weathered treads and a simple square-newel frame give a hand-built look. Best for rustic-modern homes. Watch for lead paint on old barn wood; test before sanding.
- Craftsman stair with tapered newel posts. Tapered newels, a curved handrail, and square balusters define the craftsman profile. Best for bungalow and arts-and-crafts homes. Watch for newel height; U.S. code requires 34–38 in (864–965 mm), while UK and Australian rules measure differently.
Space-Saving Wooden Staircase Ideas (11–14)
Space-saving stairs trade generous treads for clever geometry. Most sacrifice some comfort for compactness, so test the layout before committing. Steep configurations face stricter limits in Singapore (175 mm / 6⅞ in maximum riser) than in the U.S. or UAE (197 mm / 7¾ in).
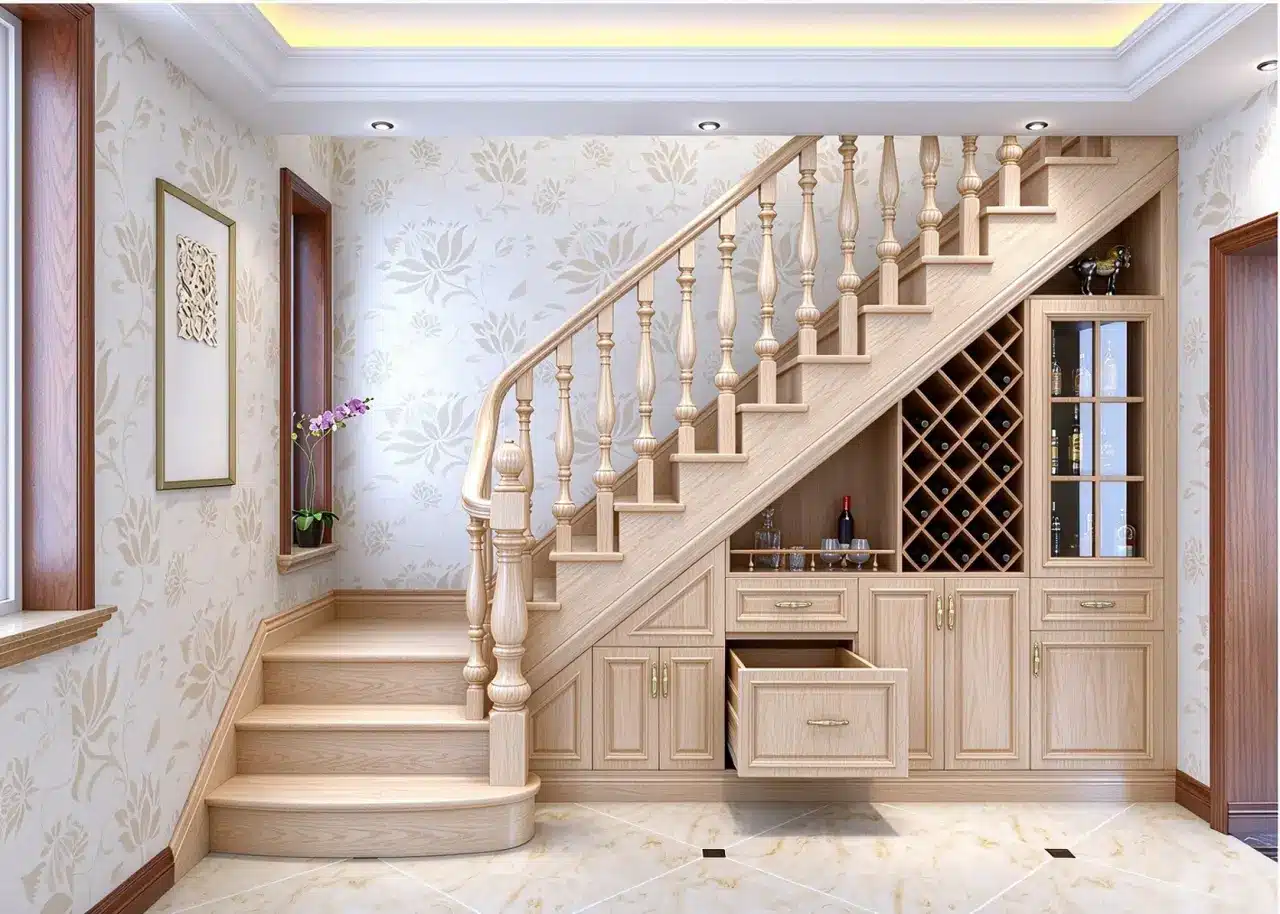
- Stair with built-in storage drawers. Each riser hides a pull-out drawer, or the under-stair volume is fitted with cabinet doors. Best for small homes and entryways. Watch for drawer clearance; drawers need 12–18 in (305–457 mm) of pull-out space.
- L-shaped stair with winder treads. Wedge-shaped winders replace a landing, saving 3–4 sq ft (0.28–0.37 m²). Best for tight corners. Watch for winder depth; code requires minimum tread depth at the walk line, and the walk-line position differs between U.S., UK, and Australian rules.
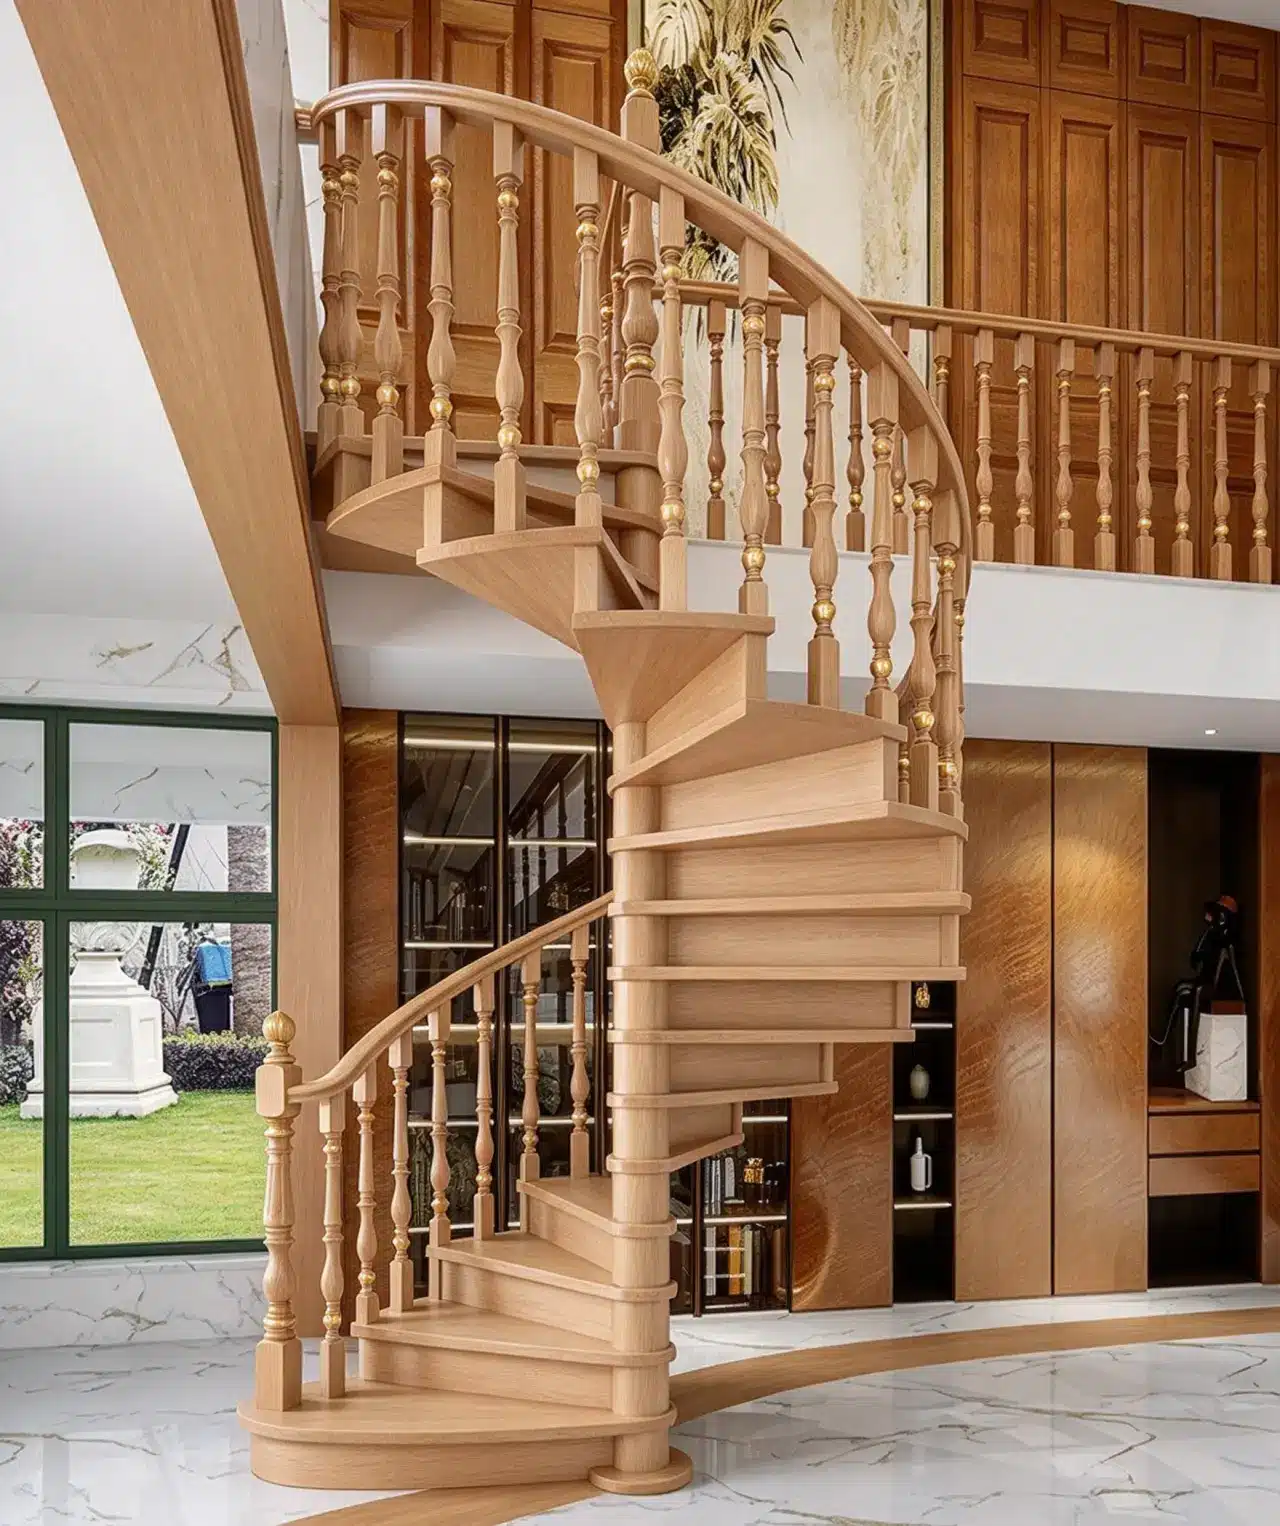
- Spiral wooden staircase. A central pole supports wedge-shaped treads in a helical layout, fitting a 5–6 ft (1.5–1.8 m) diameter footprint. Best for lofts and compact footprints. Watch for code limits; many jurisdictions restrict spiral stairs to secondary access across all five regions.
- U-shaped stair with landing. Two parallel runs connect via a landing, turning 180 degrees in a narrow but long stairwell. Best for two-story homes with tight halls. Watch for landing depth; code requires the landing to be at least as deep as the stair width.
Material-Focused Wooden Staircase Ideas (15–18)
The same stair shape looks entirely different depending on species and finish. Species availability shifts by region — red oak dominates the U.S., European oak is the UK/EU baseline, merbau is common in Southeast Asia, and teak is the premium humid-climate choice in the Middle East.
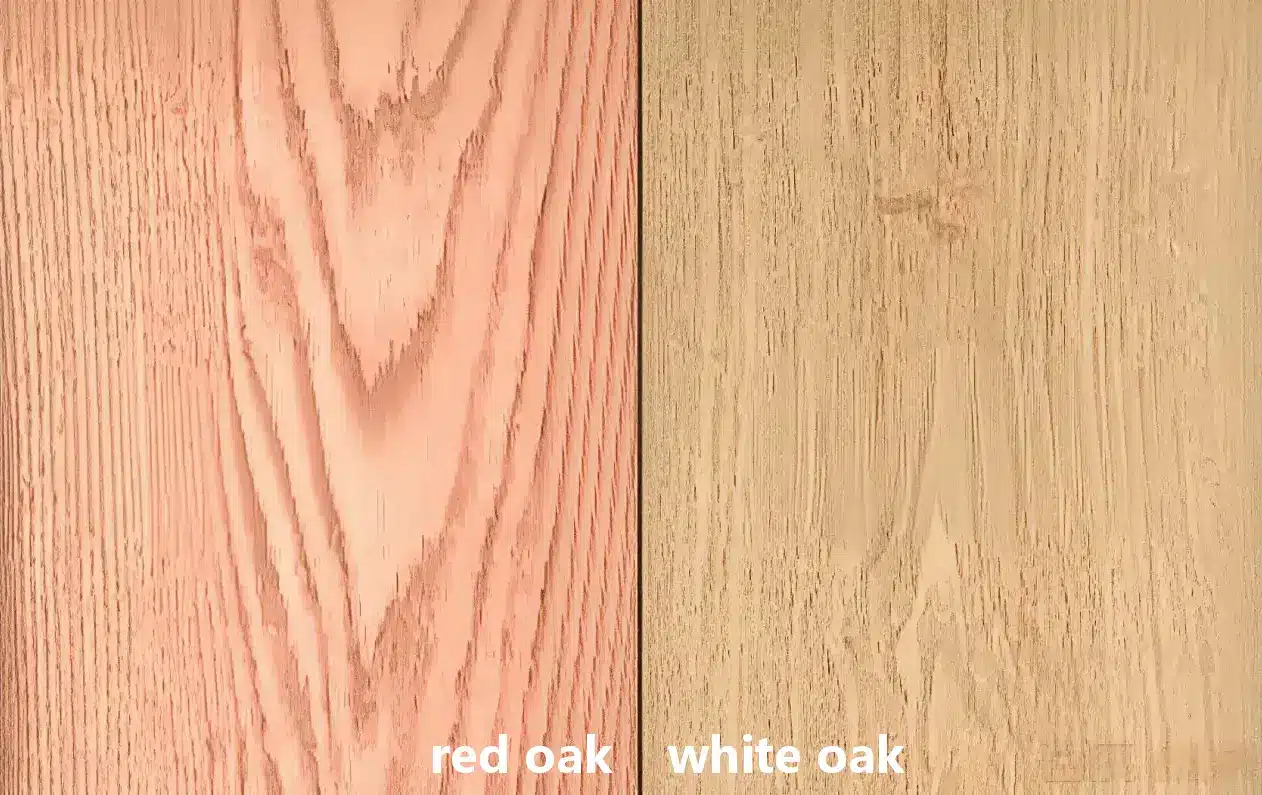
- White oak with wire-brushed finish. Wire brushing opens the grain and hides scratches; finish is typically matte hardwax oil. Best for contemporary and transitional homes. Watch for tannin reaction; white oak reacts with some metal fasteners, causing dark stains.
- Red oak with natural stain. Red oak is the most common U.S. stair wood, affordable and widely available; natural stain keeps its warm pink-brown tone. Best for traditional and budget builds. Watch for grain openness; large pores need grain filler for a smooth finish.
- Hard maple with clear finish. Hard maple is denser than oak and takes clear finish without blotching, producing a pale, uniform stair. Best for high-traffic homes. Watch for finish yellowing; oil-based polyurethane ambers, so consider water-based.
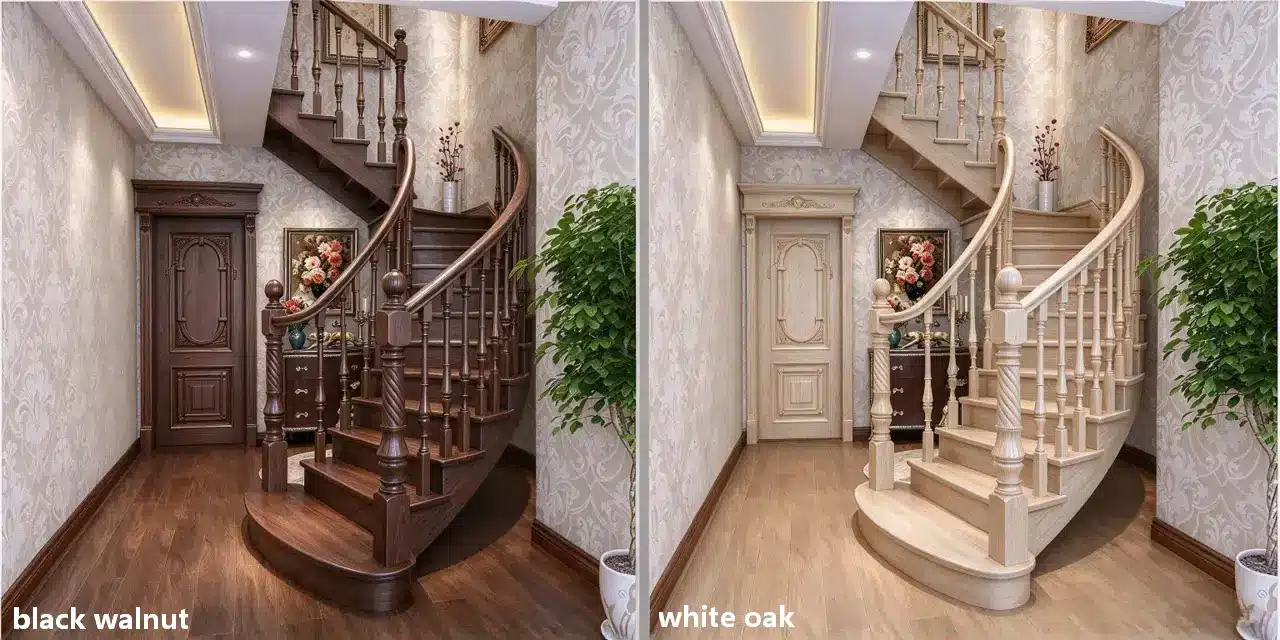
- Black walnut with oil finish. Walnut brings deep chocolate tones and closed grain; oil leaves the wood feeling soft rather than plastic. Best for luxury and formal spaces. Watch for cost; walnut typically runs 2–3 times the price of red oak.
Outdoor and Deck Wooden Staircase Ideas (19–20)
Outdoor stairs face rain, sun, freeze-thaw cycles, and foot traffic. The right species shifts by climate — cedar for North American freeze-thaw, teak for Gulf humidity, merbau for Southeast Asian monsoon exposure.
- Deck stair with cable railing. Pressure-treated or cedar treads pair with stainless cable railing, keeping sightlines open. Best for modern exterior decks. Watch for cable tension; cables loosen seasonally and need re-tensioning.
- Cedar outdoor stair with natural finish. Cedar resists rot and insects naturally and weathers to silver-gray if left unfinished. Best for weather-exposed areas. Watch for softness; cedar dents under heavy traffic, so use thicker treads.
Wood Species and Cost Across 5 Regions
Species choice affects cost, hardness, and how the stair ages — and the market norm shifts by region. The table below compares the species used in the 20 ideas above, with Janka hardness in imperial (lbf) and metric (N), plus material-only planning cost per step in USD equivalent.
Table 2: Wood Species — Hardness, Market, and Material Cost per Step (USD equiv.)
| Spezies | Janka (lbf) | Janka (N) | Primary Markets | Cost/Step (USD) |
|---|---|---|---|---|
| Roteiche | 1,290 | 5,740 | USA | $60–$120 |
| Weiß-Eiche | 1,360 | 6,050 | USA, Europe | $150–$300 |
| European Oak | ~1,360 | ~6,050 | UK, EU | $150–$300 |
| Zucker-Ahorn | 1,450 | 6,450 | USA | $80–$150 |
| Schwarzeinheit | 1,010 | 4,490 | USA, Europe | $200–$400 |
| Merbau | 1,925 | 8,560 | SE Asia, Australia | $50–$110 |
| Teak | 1,070 | 4,760 | Middle East, SE Asia | $180–$350 |
| Cedar (outdoor) | 350 | 1,560 | USA | $80–$180 |
| Pressure-treated Pine | ~380–450 | ~1,690–2,000 | USA, Europe, SE Asia | $30–$60 |
Janka values are reference points, not guarantees. A hard species with a soft finish still dents. In humid markets (Singapore, Malaysia, UAE), seal all edges of hygroscopic species to reduce seasonal movement. Labor typically adds 40–60% in the U.S. and UK, 50–70% in Australia, and varies more widely in the UAE and Southeast Asia. These are planning bands, not quotes.
Code Limits That Affect These Ideas
Table 3: Code Limits Most Likely to Block a Design
| Limit | USA (IRC) | UK (Part K, private) | Australia (NCC 2022) | UAE (Dubai, ADIBC) | Singapore (BCA) |
|---|---|---|---|---|---|
| Max riser | 7¾ in (197 mm) | 8⅝ in (220 mm) | 7½ in (190 mm) | 7¾ in (197 mm) | 6⅞ in (175 mm) |
| Min tread | 10 in (254 mm) | 8⅝ in (220 mm) | 9⅞–14 in (250–355 mm) | 10 in (254 mm) | 8⅞ in (225 mm) |
| Handrail height | 34–38 in (864–965 mm) | 35.4 in (900 mm) | 34–39 in (865–1,000 mm) | 34–38 in | 29.5–39.4 in (750–1,000 mm) |
| Max baluster gap | 4 in (102 mm) | 3.9 in (100 mm) | 4.9 in (125 mm) | 4 in (102 mm) | 4 in (102 mm) |
| Spiral stair status | Secondary access | Restricted | Restricted | Secondary access | Secondary access |
Three limits most often change a shortlist. Singapore’s 6⅞ in (175 mm) riser cap rules out steep designs that pass in the UK at 8⅝ in (220 mm). Australia’s 4.9 in (125 mm) baluster sphere is wider than the U.S. and UK 4 in (102 mm). Spiral stairs (idea 13) are restricted to secondary access in most jurisdictions.
Matching Ideas to Space
Table 4: Matching Staircase Ideas to Space and Traffic
| Space Condition | Recommended Ideas | Avoid |
|---|---|---|
| Narrow hallway (<36 in / 914 mm) | 1, 2, 11 | 12, 14 |
| Open-plan living | 1, 5, 15 | 10 |
| Small footprint (<25 sq ft / 2.3 m²) | 12, 13 | 14 |
| High traffic (daily, family) | 6, 17, 19 | 13 |
| Period / historic home | 6, 7, 8, 9 | 1, 15 |
| Outdoor exposed deck | 19, 20 | 15–18 |
| Budget under $2,000 | 16, 19, 20 | 1, 18 |
FAQ
Q1: What is the most popular wooden staircase style in the U.S.? Red oak with closed risers remains the most common due to cost and availability. White oak with natural finish is the fastest-growing choice in new builds.
Q2: Can I install a floating staircase myself? Only with structural engineering sign-off and steel anchoring experience. Concealed stringers carry the full stair load; a miscalculated anchor is a safety risk in all five regions.
Q3: How much does a wooden staircase cost across the five regions? Material-only ranges from about $30 per step for basic pine to $500 per step for floating steel-and-oak designs in USD equivalent. Labor adds 40–60% in the U.S. and UK, 50–70% in Australia.
Q4: Do open-riser stairs meet code? In many U.S. jurisdictions, open risers are allowed if the opening does not permit a 4-in (102 mm) sphere to pass through. The UK, Australia, UAE, and Singapore apply their own sphere or gap rules.
Q5: Which wood is best for outdoor stairs? Cedar, teak, merbau, and ipe resist rot and insects best. Pressure-treated pine is the budget option but needs annual sealing. Avoid oak and maple outdoors.
Conclusion + CTA
The best wooden staircase idea is the one that fits your space, traffic, code, and budget at the same time. Start with the constraint you cannot change, then choose a style and species that work within it.
Before you buy, measure the total rise, confirm local code, and get three quotes if you are hiring out. For a step-by-step checklist, see our https://stair-code-checklist/ . To compare material costs in detail, use the https://staircase-cost/ .