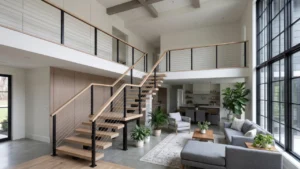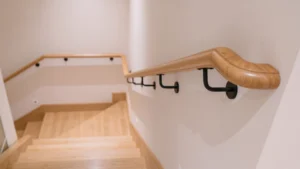


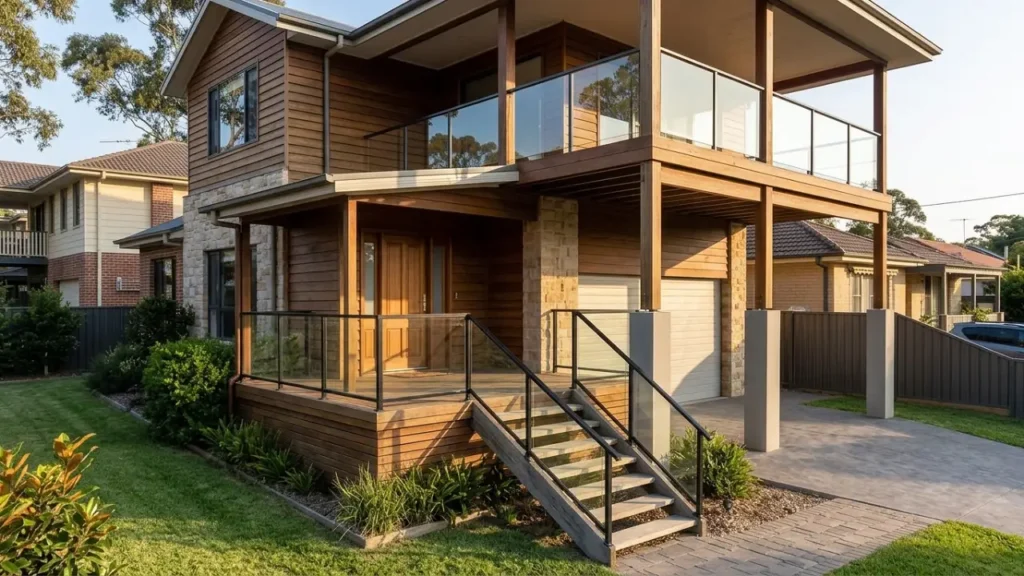

If you are learning how to build stair railing for outdoor steps, the first priority is creating a secure structure with a properly supported handrail. A successful DIY project involves more than attaching posts and horizontal rails. The handrail must provide a comfortable, usable gripping surface, while the posts, brackets, anchors, and other connections must support the complete railing system.
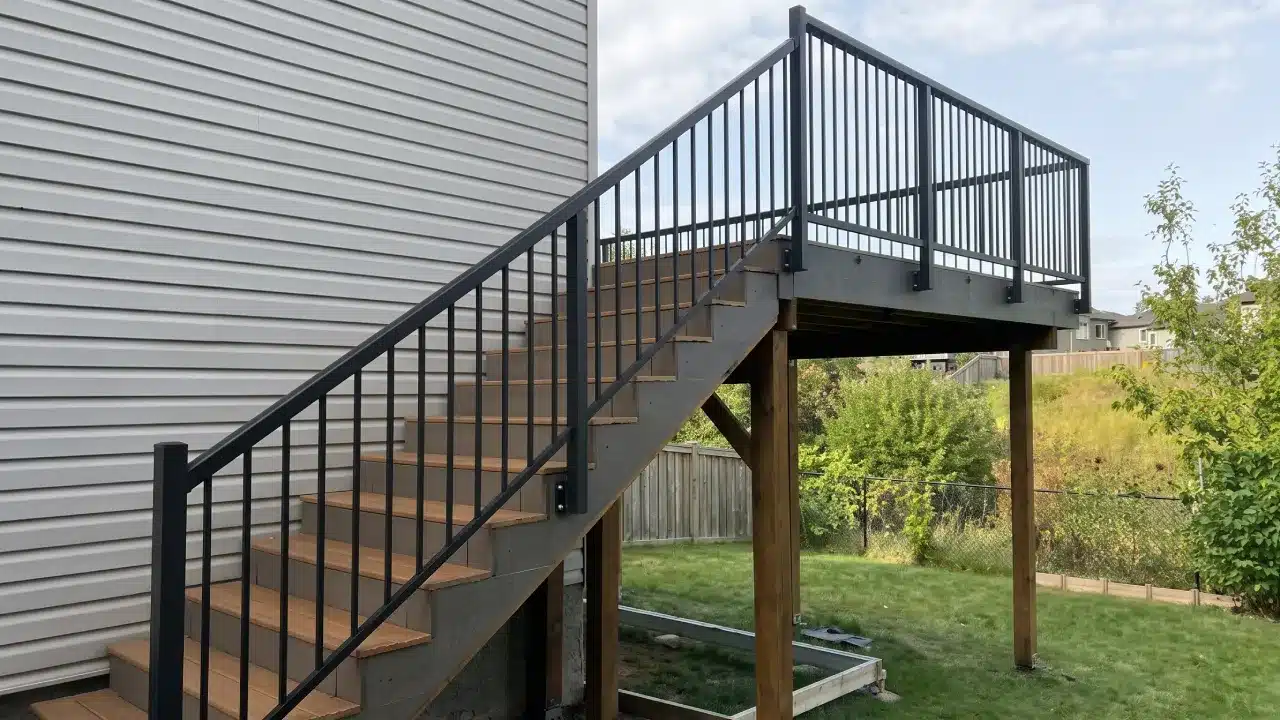
Outdoor stair railings also need to withstand moisture, sunlight, temperature changes, and other environmental conditions. The right construction method depends on the staircase structure, selected materials, mounting surface, and local building requirements.
This guide explains how to plan and build an outdoor stair railing system from individual components, with particular attention to handrail construction, structural support, and secure connections. For a broader overview of the general installation process, see our Putting Up a Stair Railing guide.
Understanding the Handrail and Stair Railing Structure
Before starting construction, understand the different components and their functions. This is essential when deciding how to build stair railing that provides both practical support and suitable protection along an outdoor staircase.
What Is a Handrail?
A handrail is the part people hold for support and balance when walking up or down stairs. It should provide a comfortable gripping surface and follow the stair flight in a usable, continuous arrangement where required.
Common handrail designs include:
Timber handrails supported by metal or timber posts
Metal handrails connected to structural brackets
Wall-mounted handrails fixed to suitable structural backing
Top rails specifically designed to function as graspable handrails
A decorative top rail is not automatically a suitable handrail. Its profile, dimensions, position, clearance, and continuity must meet the requirements applicable to the project.
What Makes Up a Complete Stair Railing System?
A complete outdoor stair railing may contain several structural and protective components.
| 组件 | Main Function |
|---|---|
| 扶手 | Provides a gripping surface for support |
| 帖子 | Support the railing and transfer loads to the structure |
| Top and bottom rails | Connect posts and support the railing assembly |
| Brackets and connectors | Join the handrail to posts, walls, or other supports |
| Balusters or infill | Fill openings and provide a protective barrier |
| Post bases and anchors | Secure the posts to the supporting structure |
Some railing systems combine the handrail and top rail into one component. Others use a separate graspable handrail mounted above or alongside the guardrail.
The correct arrangement depends on the staircase design and applicable safety requirements.
Planning an Outdoor Stair Railing Project
Planning is an important first step in learning how to build stair railing for outdoor stairs. Before purchasing materials or starting construction, check the staircase dimensions, mounting conditions, and local building requirements. Good preparation helps avoid incorrect measurements, unsuitable fixing methods, and unnecessary material waste.
1. Measure the Staircase
Start by measuring the actual staircase and identifying the intended railing position.
Record the following information:
| 测量 | 为什么至关重要 |
|---|---|
| Total stair run | Helps determine the overall railing length |
| 总升高 | Establishes the vertical layout |
| Stair pitch | Determines the angle of the sloping handrail |
| 楼梯宽度 | Helps identify available mounting space |
| Landing dimensions | Determines how the railing connects at the top and bottom |
| Mounting surface | Determines suitable brackets, bases, and anchors |
Measure the actual stair nosings and mounting locations rather than estimating the rail length from photographs.
For stairs with turns or intermediate landings, measure each section separately. A single diagonal measurement may not accurately represent the required handrail length.
2. Choose a Suitable Mounting Method
The mounting arrangement affects the appearance, structural design, and construction process.
Common options include:
Post-mounted systems: The handrail connects to vertical posts positioned along the staircase.
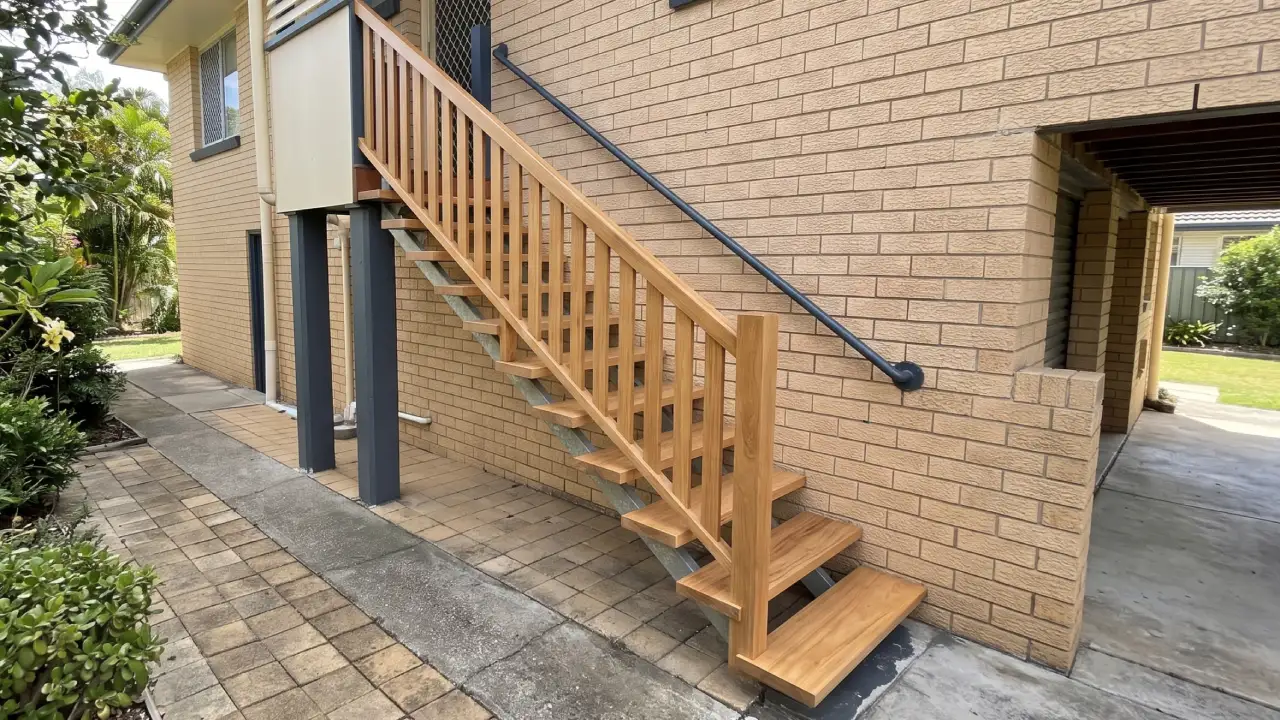
Wall-mounted systems: Brackets secure the handrail to a suitable structural wall.
Side-mounted systems: Posts or brackets attach to the side of the stair structure.
Top-mounted systems: Posts are fixed to the upper surface of the steps or landing.
Before choosing a method, check the available structural support. Thin decking boards, decorative trim, and wall finishes should not automatically be treated as suitable fixing surfaces.
3. Check Local Building Requirements
Building requirements vary by country, region, building type, and intended use.
Depending on the project, regulations may cover:
Handrail height and position
Graspable handrail dimensions
Handrail continuity and extensions
Clearance between the handrail and adjacent surfaces
Guardrail height along exposed edges
Infill opening limitations
Structural loads and connection performance
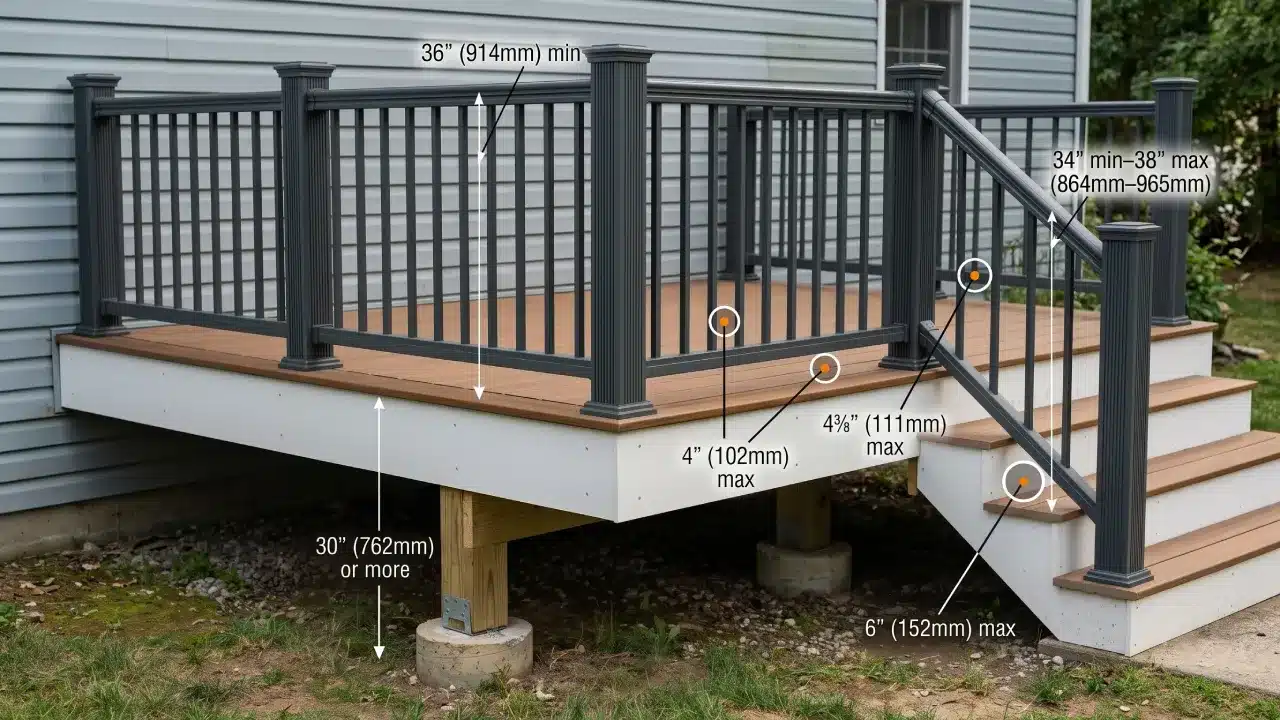
Do not assume that one height or opening dimension applies worldwide.
US projects may need to follow locally adopted IRC or IBC provisions.Australian projects should follow the applicable requirements of the National Construction Code (NCC) and relevant state or territory regulations. UK and European projects must follow the relevant national regulations and technical standards. Southeast Asian and Middle Eastern projects also need to be checked against the applicable local requirements.
Confirm the rules before cutting materials or installing posts.
Choosing Materials for an Outdoor Stair Railing
When considering how to build stair railing for outdoor use, material selection affects durability, appearance, maintenance, and the type of connections required. The handrail and supporting components should be suitable for the local climate and designed to work together as a complete system.
Compare Common Handrail Materials
| 材料 | Advantages | Considerations |
|---|---|---|
| Timber | Natural appearance and comfortable gripping surface | Needs suitable exterior protection and periodic inspection |
| 碳钢 | Strong and suitable for custom designs | Requires appropriate corrosion protection |
| 不锈钢 | Contemporary appearance and good corrosion resistance when correctly specified | Grade and finish must suit the environment |
| 铝 | Lightweight and available in different profiles and finishes | Check coating quality and connection compatibility |
Timber can provide a warmer appearance, while metal handrails may suit modern outdoor staircases with matching posts or infill.
For outdoor timber components, the USDA Forest Products Laboratory’s Wood Handbook provides technical information on wood properties, moisture behavior, and protection against deterioration.
The supporting structure and fixing hardware must also be compatible with the selected material. For example, coastal environments may require more careful consideration of corrosion resistance and the compatibility of different metals.
For exposed carbon steel components, hot-dip galvanizing is one option for corrosion protection. The American Galvanizers Association’s guide to galvanized buildings and architecture explains how galvanized steel is used to protect exterior architectural elements, including handrails.
Tools and Components You Will Need
The tools required for building an outdoor stair railing depend on the selected material and mounting surface.
Essential Tools
| Tool | 目的 |
|---|---|
| Tape measure | Measuring the staircase and railing components |
| Spirit level | Checking post and handrail alignment |
| Speed square | Marking cutting angles |
| Circular saw or miter saw | Cutting timber components |
| Drill and suitable drill bits | Preparing holes and installing fixings |
| Wrenches and sockets | Tightening bolts and connectors |
| Clamps | Holding components during assembly |
| Safety glasses and gloves | Protecting against cutting and drilling hazards |
Main Components
Prepare the components before construction:
Handrail sections
Structural posts or wall brackets
Post bases and suitable anchors
Handrail connectors and mounting brackets
End fittings and returns where required
Balusters, cables, or glass infill if the design requires them
Exterior-rated protective finishes
Choose components designed to work together. Mixing unrelated brackets, posts, and rail profiles without checking compatibility can create connection problems.
How to Build Stair Railing: Step-by-Step Construction
The following process describes a typical outdoor post-and-rail system with a graspable handrail. Actual construction details must follow the selected system specifications and applicable project requirements.
Step 1: Mark the Handrail Line and Post Positions
Mark the intended handrail line along the staircase. The rail should follow the stair pitch and provide a practical gripping route for people using the steps.
Next, identify the positions of the supporting posts.
The top, bottom, and intermediate posts must be positioned according to:
The railing design
The strength and dimensions of the posts
The handrail material and length
The connection details
The structural loads
The manufacturer’s specifications
There is no universal post spacing suitable for every outdoor railing system. Do not choose spacing based only on appearance or convenience.
Before drilling, confirm that every proposed post location has suitable structural support.
Step 2: Secure the Posts to the Supporting Structure
The posts provide important support for many outdoor stair railing systems. Their connections must transfer the required forces into the underlying structure.
The correct fixing method depends on the mounting surface.
For concrete steps
Use a post base or connection system designed for the intended application.
Before drilling, check the concrete condition, thickness, edge distances, anchor type, and required embedment. The anchor must be suitable for the concrete and the expected loads.
For detailed instructions on concrete connections, see our guide to 如何将扶手固定在混凝土台阶上.
For timber stairs or decks
Connect posts to suitable structural framing rather than relying only on thin decking boards or decorative trim.
Depending on the design, the connection may use structural screws, bolts, or engineered post connectors. Fasteners should be suitable for the timber treatment and outdoor exposure.
For steel structures
Post connections may use bolted plates or welded connections. The design must account for steel thickness, connection strength, fabrication quality, and corrosion protection.
Welding should be completed by someone with the appropriate skills and equipment.
For ground-mounted posts
Ground-mounted posts may require concrete footings or another designed foundation. Foundation dimensions depend on soil conditions, exposure, post geometry, and structural loads.
Do not assume that one footing depth is suitable for every location.
After installing the posts, check their alignment and stability before proceeding.
Step 3: Measure and Prepare the Handrail
Once the posts or supporting brackets are positioned, measure the actual distance between the connection points.
Outdoor stair handrails normally follow the stair pitch. This means the rail ends may require angled cuts or compatible angled connectors.
Before cutting:
Measure the distance between the actual connection points.
Confirm the stair pitch and handrail angle.
Mark the cutting positions carefully.
Check the required height and clearance.
Test-fit the handrail before completing the remaining cuts.
For timber handrails, check the profile and surface finish. The gripping surface should be comfortable, without sharp corners, splinters, or rough edges.
For metal handrails, check the joint design and finish at cut ends. Exposed areas should receive suitable corrosion protection.
Step 4: Attach the Handrail to the Posts or Brackets
The handrail connection is one of the most important parts of the construction process.
Position the rail along the planned line and attach it using compatible brackets, connectors, bolts, or screws.
During assembly:
Check that the rail follows the intended stair slope.
Keep the handrail at the required height and clearance.
Ensure connections are secure and do not rotate or loosen.
Avoid sharp edges and unfinished ends.
Confirm that the rail provides a comfortable gripping surface.
If the design uses a separate handrail above a guardrail, make sure the separate rail remains accessible and is not obstructed by posts or decorative components.
Where a continuous handrail is required, pay particular attention to joints, changes in direction, and transitions at the top and bottom of the stairs.
Step 5: Install the Supporting Railing and Infill
After the handrail and main supporting connections are in place, complete the rest of the railing system.
Depending on the design, this may include:
Timber or metal balusters
Horizontal or vertical cables
Glass panels
Bottom rails
Decorative infill components
For baluster-based systems, check the spacing and fixing details against the applicable opening requirements.
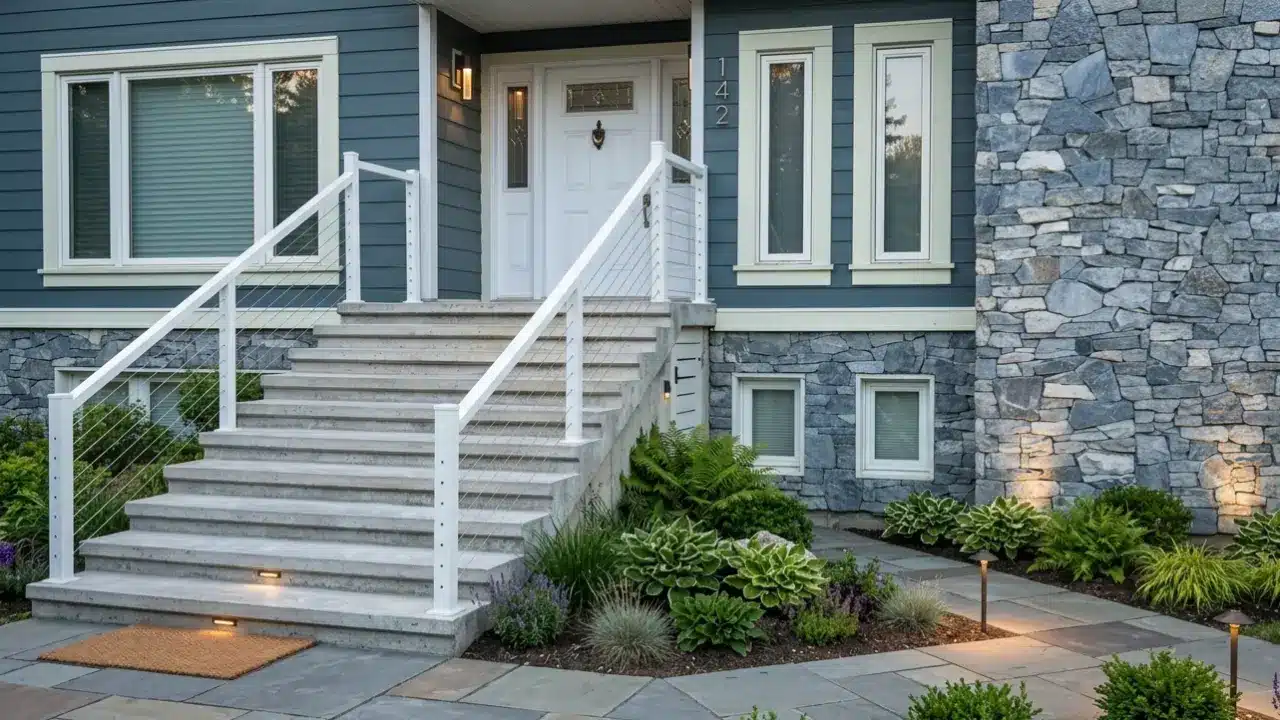
For cable systems, follow the manufacturer’s instructions for cable tension, post stiffness, and compatible fittings.
For glass systems, use the specified safety glass and engineered support components. Do not replace system components with improvised fittings or assume ordinary glass is suitable for a protective railing.
The handrail and supporting railing should function as a coordinated system, with each component performing its intended role.
Step 6: Finish and Protect the Outdoor Railing
Outdoor exposure can affect both the handrail surface and its connections. The finishing process should suit the selected material.
For timber handrails:
Apply an exterior-rated stain, paint, or protective finish suitable for the timber.
Protect exposed end grain and joints.
Avoid details that trap water around connections.
Follow the coating manufacturer’s preparation and curing instructions.
For steel handrails:
Use a corrosion-protection system appropriate for the environment.
Protect welds, cut ends, drilled areas, and damaged coatings.
Use compatible primers and finishes where required.
For aluminum handrails:
Follow the manufacturer’s guidance for cut edges and surface repairs.
Use compatible fasteners and connection components.
Clean the finish with products suitable for the specified coating.
A suitable finish improves durability, but it cannot compensate for weak posts, poor anchoring, or an incorrectly designed connection.
Common Mistakes When Building Outdoor Stair Railing
When learning how to build stair railing, DIY builders sometimes focus too much on the appearance of the finished system and overlook the handrail’s function and structural support.
| Common Mistake | 为什么至关重要 | Better Approach |
|---|---|---|
| Treating the decorative top rail as the handrail | It may not provide a suitable gripping surface | Check the handrail profile, position, and continuity |
| Fixing posts only to thin decking boards | The connection may not transfer loads into structural framing | Connect posts to suitable structural support |
| Using the same anchors for every surface | Different substrates require different fixing solutions | Select connections for the actual mounting material |
| Assuming one post spacing works for every staircase | Rail and post strength vary by material and design | Follow the structural design and system specifications |
| Ignoring handrail clearance | The finished rail may be difficult to grip | Confirm clearance before assembly |
| Leaving cut metal edges unprotected | Exposed metal may corrode outdoors | Apply a compatible protective finish |
| Failing to check local requirements | The finished system may not comply with applicable rules | Confirm requirements before construction |
A successful outdoor railing is not simply one that looks complete. It must provide a usable handrail and a suitable supporting structure.
How to Inspect and Maintain an Outdoor Stair Railing
After learning how to build stair railing and completing the installation, inspect the handrail and supporting railing system periodically. Regular checks help identify loose connections, damaged finishes, and other problems before they affect the safety or durability of the structure.
Check the following:
Handrail connections: Look for loose brackets, movement, or damaged fasteners.
Posts and bases: Check for movement, cracks, corrosion, or deterioration around fixing points.
Timber surfaces: Look for cracks, splinters, moisture damage, and worn protective coatings.
Metal finishes: Inspect scratches, chipped coatings, welds, and exposed edges.
Infill components: Check balusters, cables, glass panels, and their connections for movement or damage.
Stair surfaces: Keep treads and landings free of moss, leaves, standing water, and other slip hazards.
Inspection frequency should reflect the local climate, usage, material, and manufacturer’s recommendations. Coastal and high-moisture environments may require more frequent attention.
常见问题
Can I build an outdoor stair railing myself?
A straightforward timber post-and-rail system may be suitable for an experienced DIY homeowner with the right tools and construction knowledge.
More complex systems involving structural steel, glass panels, cable tensioning, elevated decks, or concrete foundations may require professional design or installation.
What is the difference between a handrail and a stair railing?
A handrail is the graspable component people hold for support when using stairs. A stair railing is the larger assembly that may include posts, rails, balusters, panels, and a handrail.
Some systems combine the handrail and top rail, while others use separate components.
How high should an outdoor stair handrail be?
The required height depends on the applicable building regulations, building type, and project location. Do not assume that one measurement applies worldwide. Confirm the local requirements before fixing the handrail.
How far apart should stair railing posts be?
There is no universal spacing for every railing system. Post spacing depends on the rail material, post dimensions, connection design, infill, structural loads, and manufacturer’s specifications.
Follow the engineered design or tested system requirements.
Do outdoor stair railing posts need concrete footings?
Not always. Posts may be connected to suitable concrete, timber framing, or steel structures using designed connections.
Ground-mounted posts may need concrete footings or another engineered foundation, depending on soil conditions and structural requirements.
What is the best material for an outdoor stair handrail?
The best material depends on the climate, appearance, maintenance expectations, and structural design.
Timber offers a natural gripping surface, while steel and aluminum provide different metal railing options. Stainless steel may be suitable for demanding environments when the correct grade and finish are specified.
What is the difference between building and installing stair railing?
Building stair railing generally involves planning the layout, selecting materials, preparing structural components, and assembling the system.
Installing stair railing usually means fixing an existing or prefabricated railing system to the staircase.
结论
Learning how to build stair railing for outdoor steps requires careful planning of both the supporting structure and the handrail itself.
The posts, brackets, anchors, and connections must provide reliable support, while the handrail needs to be properly positioned, comfortable to grip, and continuous where required.
The right construction method depends on the staircase layout, mounting surface, selected material, local climate, and applicable building requirements. A straightforward timber system may be manageable for an experienced DIY builder, while custom metal, cable, and glass systems can involve more demanding fabrication and structural design.
Before cutting materials or fixing posts, confirm the layout and connection details. Build the supporting structure carefully, install a suitable handrail, and inspect the completed system regularly. A well-designed outdoor stair railing should provide practical support while fitting the appearance and requirements of the building.