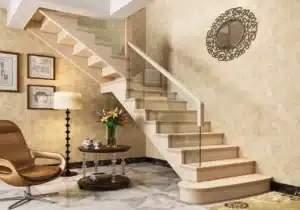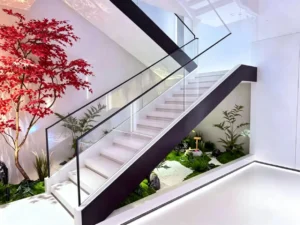


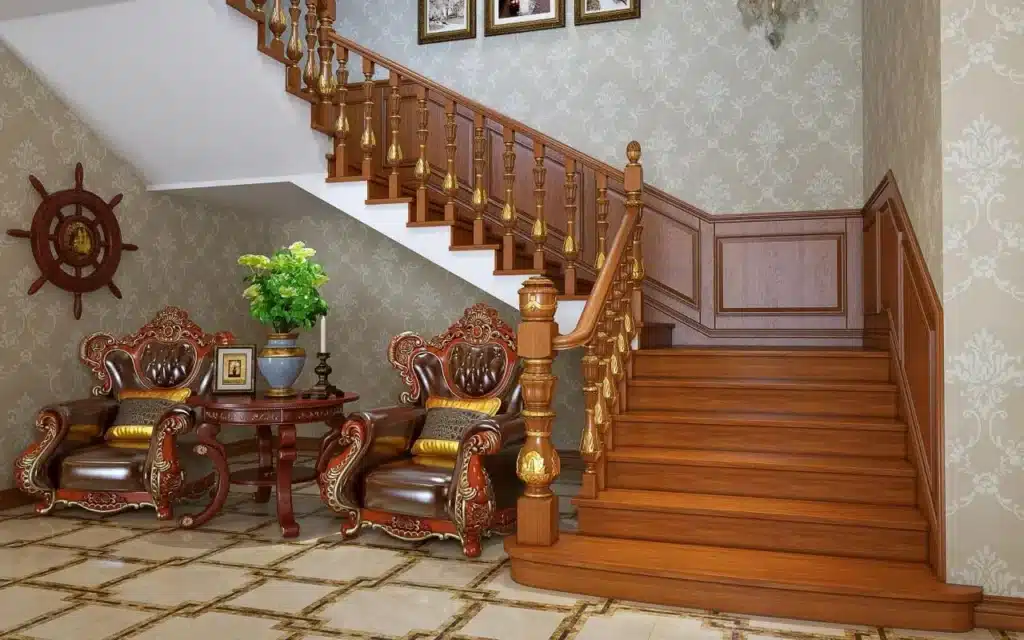
A wooden staircase is one of the few parts of a home that must simultaneously serve as structure, safety system, and design feature. It carries daily traffic, complies with strict building codes, and often sets the visual tone of an entryway or living space. What changes across markets is not the anatomy of the stair — stringers, treads, risers, handrails, and balusters remain universal — but the code thresholds that govern it and what you pay for it.
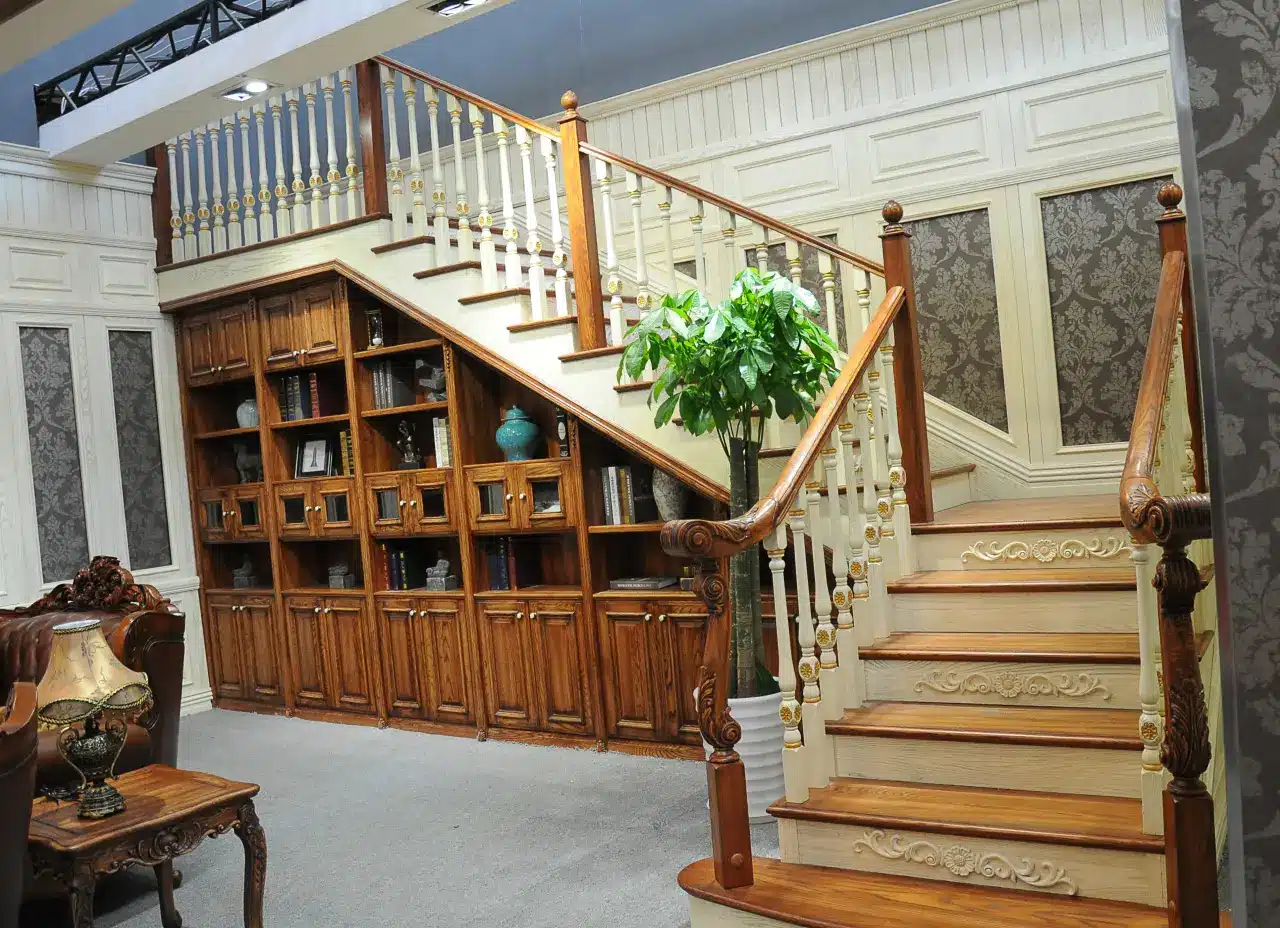
This guide covers the full picture across five regions: the United States, Europe (with UK as a detailed reference), Australia, the Middle East (UAE as reference), and Southeast Asia (Singapore and Malaysia as references). Code tables and cost tables compare all five regions side by side.
What Is a Wooden Staircase? Definition and Anatomy
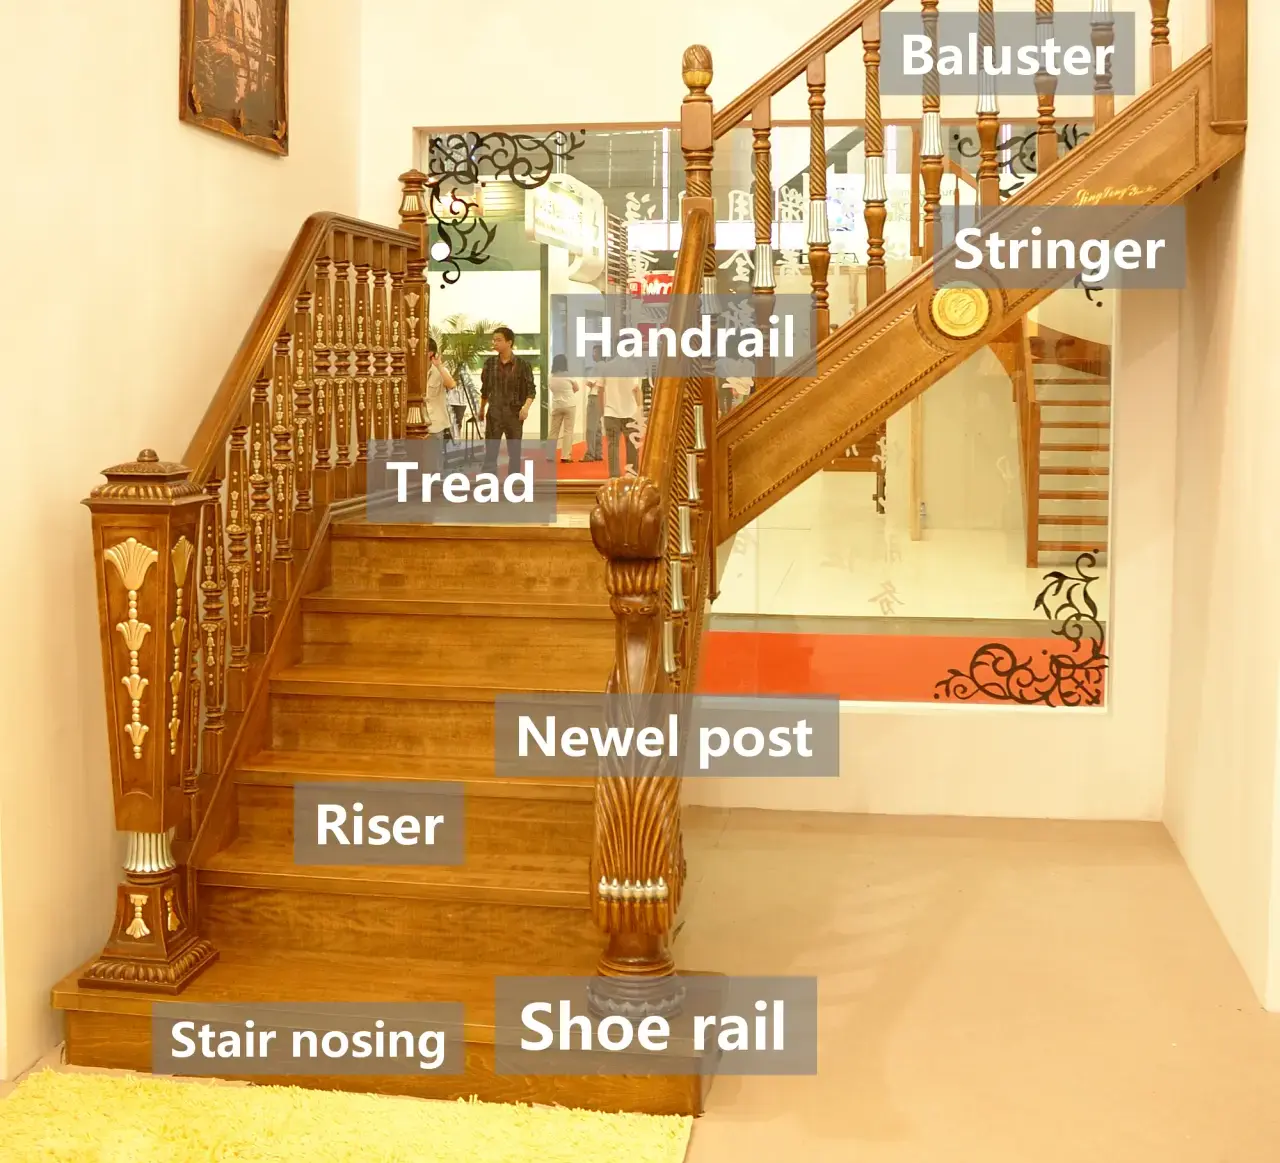
A wooden staircase is a stair assembly in which the primary structural and visible components — stringers, treads, risers, handrails, balusters, and newel posts — are made of wood or wood-based materials. The stringers carry the load; the treads are the walking surface; the risers close the gap between treads; the handrail and balusters form the guard; the newel posts anchor the ends.
Not every stair called “wooden” is fully wood. Many modern designs use a concealed steel stringer with wood treads, or a steel spine with wood caps. The term usually refers to the visible finish, not the hidden structure. Knowing which parts are wood and which are steel matters for cost, code, and repair in every region.
Table 1: Anatomy of a Wooden Staircase — Parts and Functions
| Part | Function | Typical Material |
|---|---|---|
| Stringer | Carries tread and riser load | Dimensional lumber, LVL, steel |
| Tread | Walking surface | Oak, maple, walnut, pine, merbau |
| Riser | Closes gap between treads | Pine, oak, MDF (painted) |
| Cầu thang | Graspable guard | Oak, maple, walnut, teak |
| Baluster | Infill guard between handrail and tread | Wood, iron, cable, glass |
| Newel post | Anchors railing at ends and turns | Oak, maple, walnut |
| Stair nosing | Projects over riser for safety | Same as tread |
| Shoe rail | Anchors balusters at tread | Same as handrail |
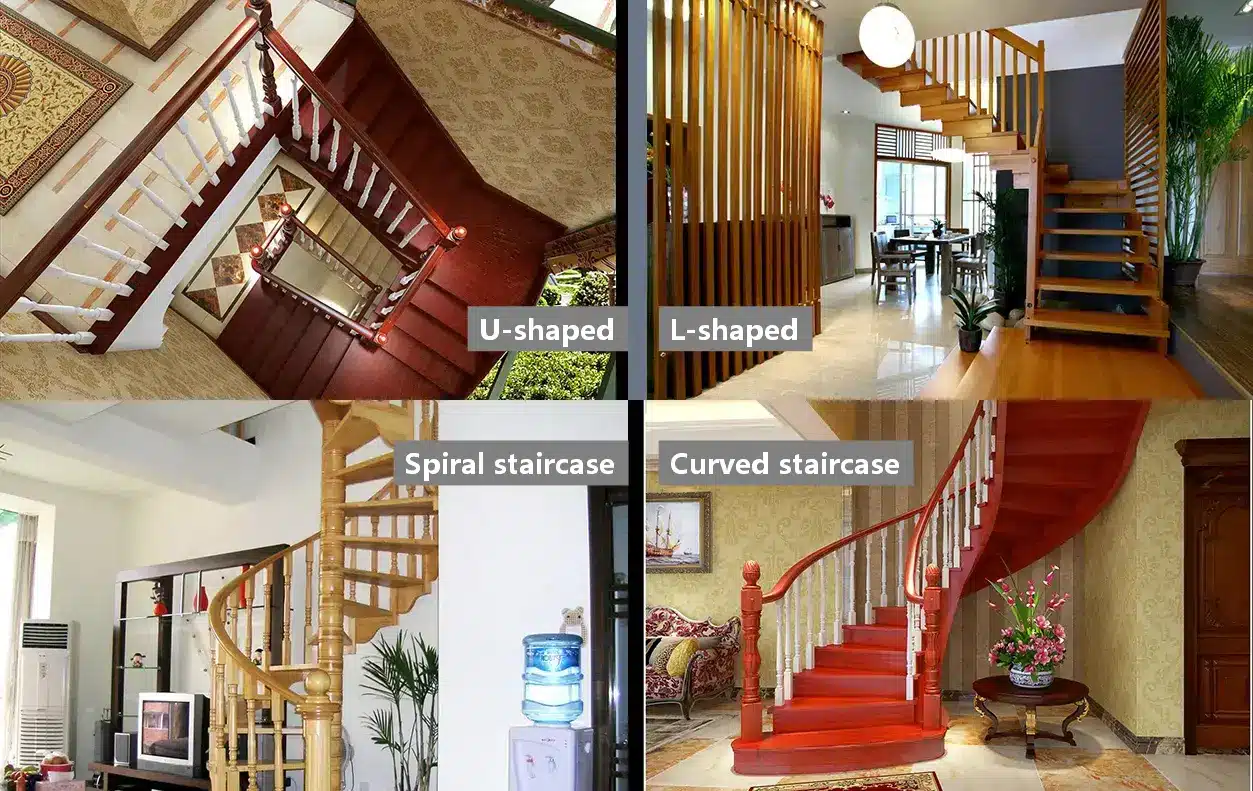
Wooden Staircase Types: Straight, L-Shaped, U-Shaped, Spiral, and Floating
Stair type is usually decided by floor plan, not preference. A straight run needs the most length; an L-shaped stair fits a corner; a U-shaped stair fits a narrow but long stairwell; a spiral fits a compact footprint; a floating stair needs structural support but opens sightlines. These constraints are consistent across all five regions, though metric floor plans often allow slightly tighter winder configurations than imperial plans.
Table 2: Stair Type Comparison — Space, Cost, and Best Fit
| Type | Minimum Footprint | Chi phí tương đối | Tốt nhất cho |
|---|---|---|---|
| Straight run | Longest run, ~10–13 ft (3.0–4.0 m) | $ | Hallways, simple layouts |
| L-shaped with winders | Corner, ~6×6 ft (1.8×1.8 m) | $$ | Tight corners, two-story homes |
| U-shaped with landing | Narrow but long, ~6×10 ft (1.8×3.0 m) | $$ | Narrow stairwells |
| Spiral | ~5–6 ft (1.5–1.8 m) diameter | $$$ | Lofts, compact footprints |
| Floating with steel stringer | Open plan, engineering needed | $$$$ | Modern open-plan homes |
| Alternating tread | Very steep, ~3×6 ft (0.9×1.8 m) | $$ | Occasional access, tiny homes |
If your stairwell is narrower than 36 in (914 mm), skip the U-shaped and L-shaped options unless you can add a landing. If headroom is under 6 ft 8 in (2,032 mm) at any point, most straight and L-shaped designs will fail code in all five regions. Measure before you commit to a style.
Stair Code Comparison: USA, Europe, Australia, Middle East, and Southeast Asia
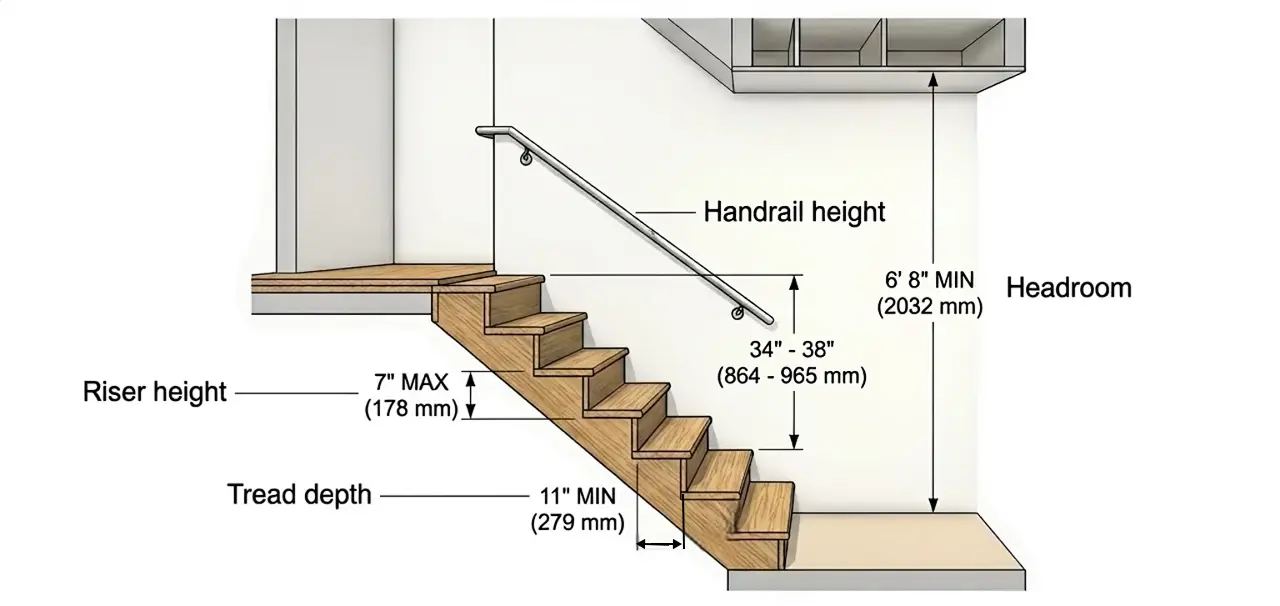
Stair code (including wooden staircases )does not converge globally. The United States follows the IRC with a maximum riser of 7¾ in (197 mm) under most state adoptions and 8¼ in (210 mm) under IRC 2024; Europe and the UK use metric riser–going rules with a maximum pitch; Australia uses a 2R+G formula that constrains the relationship rather than a single riser cap alone; the UAE and Singapore both impose riser caps but differ on minimum tread depth and handrail height. The table below compares the residential baselines.
Table 3 (English): Residential Stair Code Comparison — 5 Regions
| Tham số | USA (IRC 2018 baseline) | UK (Approved Doc K, private stair) | Australia (NCC 2022, AS 1428.1) | UAE (Dubai, ADIBC 2013 residential) | Singapore (BCA, residential unit) |
|---|---|---|---|---|---|
| Max riser height | 7¾ in (197 mm); 8¼ in (210 mm) under IRC 2024 | 8⅝ in (220 mm) | 7½ in (190 mm) | 7¾ in (197 mm); 4–7 in (100–180 mm) in some emirate guidance | 6⅞ in (175 mm) |
| Min tread depth (going) | 10 in (254 mm) | 8⅝ in (220 mm) | 9⅞–14 in (250–355 mm) | 10 in (254 mm) | 8⅞ in (225 mm) residential; 10⅞ in (275 mm) other buildings |
| Riser–tread relationship | No formula; uniformity ± ⅜ in (9.5 mm) | 2R+G 550–760 mm | 2R+G 550–700 mm | No explicit formula; uniformity ± ⅜ in (9.5 mm) | No explicit formula; uniformity ± 5 mm |
| Handrail height | 34–38 in (864–965 mm) | 35.4 in (900 mm) above pitch line | 34–39 in (865–1,000 mm) above nosing | Reference to IRC/ADIBC, 34–38 in typically adopted | 29.5–39.4 in (750–1,000 mm) above pitch line |
| Min stair width | 36 in (914 mm) clear above handrail | 39.4 in (1,000 mm) between handrails | Varies; 1,000 mm accessible | 36 in (914 mm) typically; 44 in (1,118 mm) egress in some cases | 35.4 in (900 mm) |
| Max risers per flight | No single cap; landing required at 12 ft (3.7 m) vertical | 12 risers (private) | 18 risers | No single cap in residential excerpts; 12 risers between landings in some guidance | 18 risers between landings |
Three differences stand out for anyone specifying a wooden staircase across regions. First, the UK and Australia constrain the riser–tread relationship with formulas (2R+G), while the U.S. and UAE rely on separate caps plus uniformity tolerances. Second, Singapore’s residential tread minimum is the tightest in this comparison at 8⅞ in (225 mm), but its non-residential minimum jumps to 10⅞ in (275 mm). Third, the UAE permits a wider riser range in some emirate-specific guidance (4–7 in / 100–180 mm) than the IRC baseline, which means a stair that passes in Dubai may fail in a U.S. jurisdiction that has adopted the stricter 7¾ in (197 mm) cap.
For a full walkthrough of U.S. dimensions, including how to measure total rise and run, see the stair code guide. For a printable checklist, use the stair code checklist.
Wood Species Comparison Across Regions
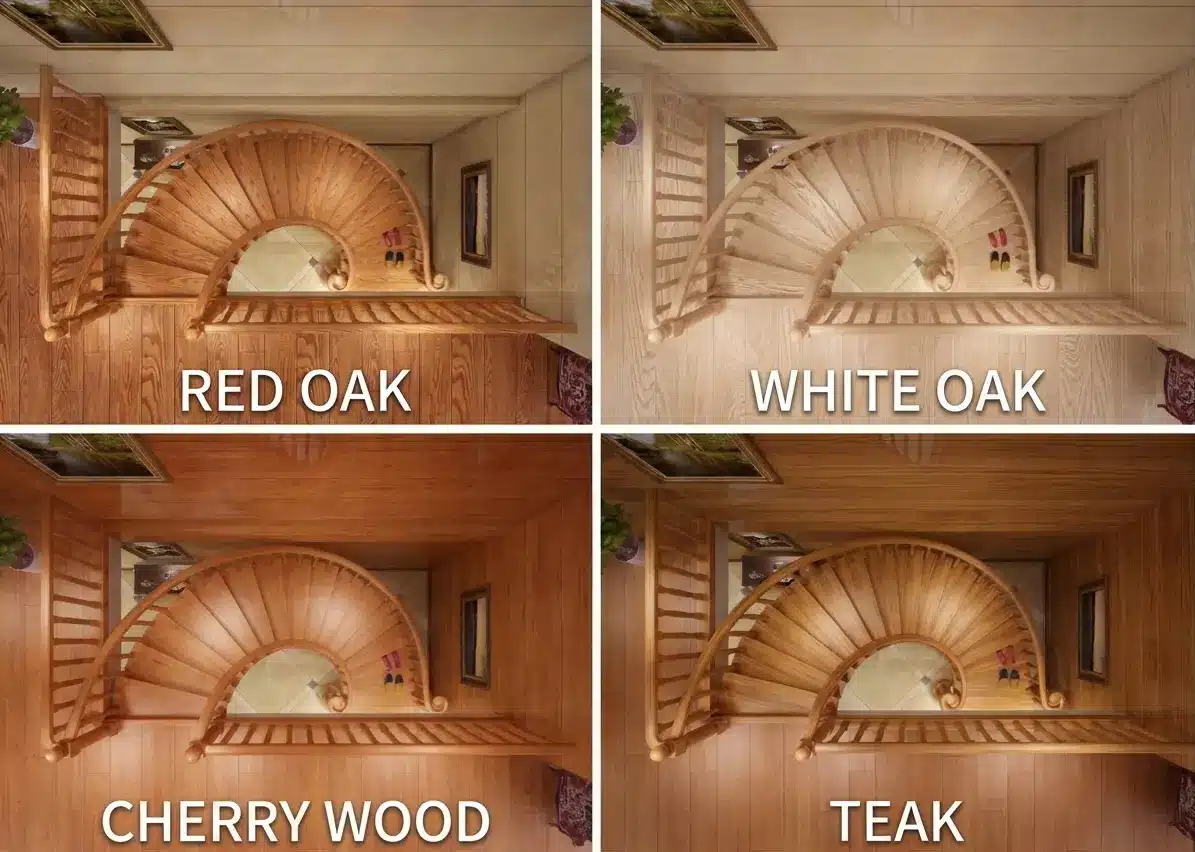
Species availability and preference shift by region. Red oak dominates the U.S. market for cost and availability; European oak is the baseline hardwood for stairs in the UK and continental Europe; merbau and balau are common in Southeast Asia for their hardness and local supply; teak is the premium outdoor choice in the Middle East and Southeast Asia; and cedar remains the U.S. outdoor default. The table below compares Janka hardness and regional market fit.
Table 4: Wood Species for wooden staircase Treads — Hardness and Regional Market Fit
| Loài | Janka (lbf) | Janka (N) | Primary Markets | Regional Notes |
|---|---|---|---|---|
| Sồi đỏ | 1,290 | 5,740 | USA | U.S. default; widely stocked |
| Sồi trắng | 1,360 | 6,050 | USA, Europe | Growing in U.S. modern builds; European oak is a separate but related supply chain |
| European Oak | ~1,360 | ~6,050 | UK, EU | Baseline hardwood for UK/EU stairs; often specified as “European oak” |
| Merbau | 1,925 | 8,560 | Southeast Asia, Australia | High hardness; common in Malaysia/Singapore for stair treads |
| Balau | ~1,700–1,900 | ~7,560–8,450 | Southeast Asia | Dense; used where durability matters |
| Teak | 1,070 | 4,760 | Middle East, Southeast Asia | Outdoor and humid-climate choice; oily, weather-resistant |
| Cedar (outdoor) | 350 | 1,560 | USA | U.S. outdoor default; soft, needs thicker treads |
| Pine | ~380–450 | ~1,690–2,000 | USA, Europe, SE Asia | Budget option; dents under heavy traffic |
Janka hardness is a reference, not a guarantee. A hard species with a soft finish still dents. For stair treads, match the finish to traffic: aluminum-oxide polyurethane or hardwax oil with a top coat for daily family use; oil alone for low-traffic formal stairs. In humid markets such as Singapore and the UAE, seal all edges of hygroscopic species (oak, maple) to reduce seasonal movement.
For a deeper comparison including grain photos and finish tests, see the stair treads guide. For riser material options, see stair risers.
How to Install a Wooden Staircase: Step-by-Step Overview
Installation follows a fixed sequence regardless of region: measure total rise and run, calculate stringer layout, cut and install stringers, install treads and risers, install newel posts and railing, then finish. What changes is the code threshold you target during layout — 7¾ in (197 mm) riser in the U.S., 8⅝ in (220 mm) in the UK private stair, 7½ in (190 mm) in Australia, 6⅞ in (175 mm) in Singapore. Skipping the layout step is the most common cause of a stair that squeaks, sags, or fails inspection.
| Step | Instruction |
|---|---|
| 1 | Measure total rise from finished floor to finished floor. |
| 2 | Divide by target riser height (U.S. 7–7½ in / 178–191 mm; UK 8⅝ in / 220 mm max; Australia 7½ in / 190 mm max; Singapore 6⅞ in / 175 mm max) to get the number of risers. |
| 3 | Calculate tread depth so that 2R+G falls within the regional formula where one exists (UK 550–760 mm; Australia 550–700 mm). |
| 4 | Lay out the stringer using a framing square with stair gauges. |
| 5 | Cut the stringer and test-fit before installing. |
| 6 | Install treads and risers, gluing and screwing to prevent squeaks. |
| 7 | Install newel posts and railing to code height and gap. |
| 8 | Finish with stain and topcoat rated for foot traffic. |
For the full method, including stringer layout math and cutting diagrams, see the how to build stairs guide. For stringer-specific instructions, see dây cột cầu thang.
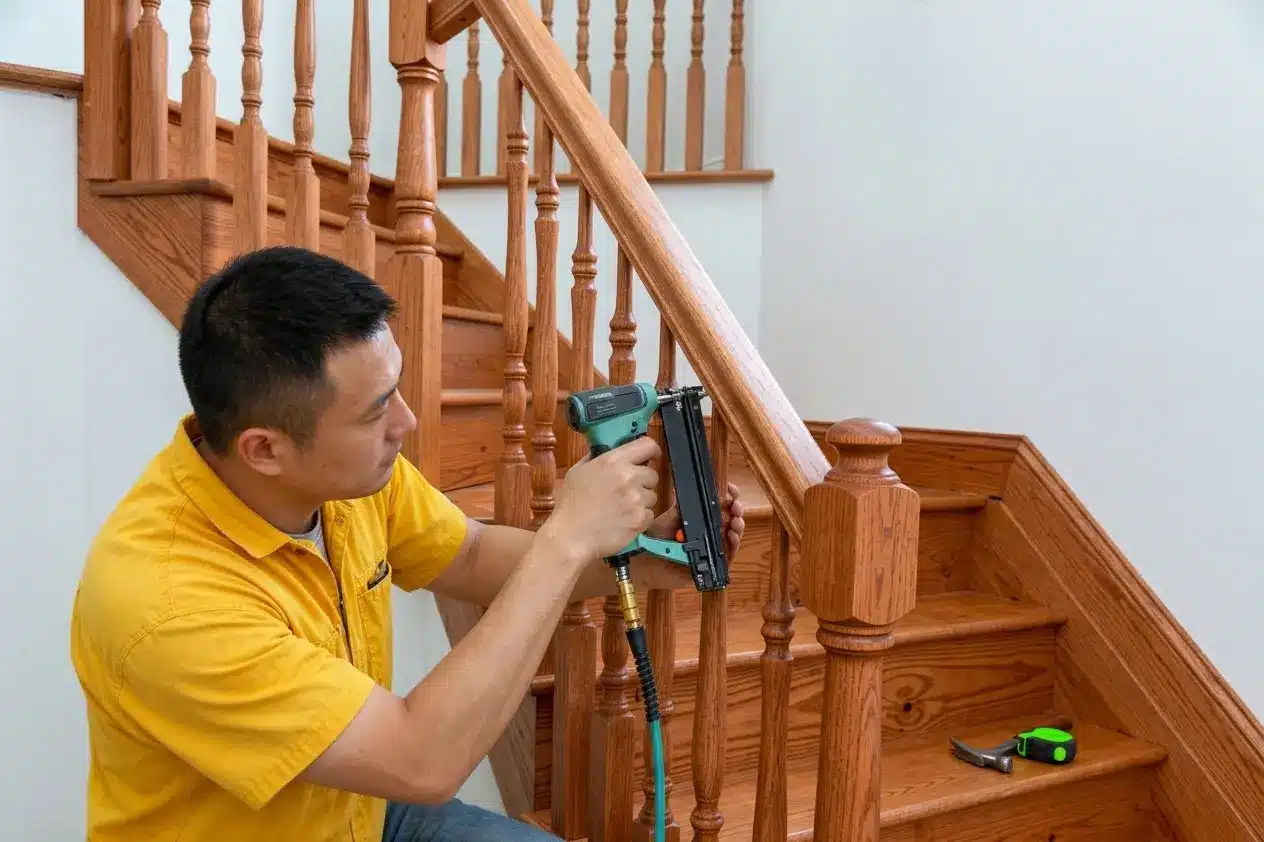
Wooden Staircase Cost Comparison: 5 Regions
Cost comparisons across regions are imperfect because labor rates, tax treatment, and what is bundled in a quote differ. The table below gives material-and-installation planning ranges for a mid-range oak or equivalent hardwood straight flight (12–14 risers, closed risers, simple handrail) in local currency and USD equivalents. Figures are planning ranges, not quotes.
Table 5 : Wooden Staircase Cost Comparison — 5 Regions (Mid-Range Hardwood, 12–14 Risers, Materials + Installation)
| Region | Local Currency Range | Approx. USD Equivalent | What Is Typically Included | Notes |
|---|---|---|---|---|
| USA | $4,500–$9,000 (full oak stair, 12–14 steps) | $4,500–$9,000 | Treads, risers, stringers, basic railing, install | Labor 40–60% of total; regional variation high |
| UK | £3,600–£7,200 (full oak stair, 12–14 steps) | ~$4,500–$9,000 (at £1≈$1.25) | Treads, risers, stringers, basic balustrade, install | VAT may apply; London premiums 20–40% |
| Australia | AU$7,500–$18,000 (mid-range solid timber straight stair) | ~$4,900–$11,800 (at AU$1≈$0.65) | Timber treads, risers, stringers, basic balustrade, install | State variation; hardwood premiums |
| UAE (Dubai) | AED 22,000–55,000 (new timber staircase) | ~$6,000–$15,000 (at AED 1≈$0.27) | Engineered or solid timber stair, basic finish | Cladding existing concrete: AED 750–1,500/step |
| Singapore / Malaysia | SG$ / RM varies widely; Malaysia solid timber treads RM180–450/step (supply + lay) | Step-level comparisons more reliable than full-flight | Timber treads, labor for laying; structure often separate | Singapore labor higher; Malaysia material costs lower |
Three planning implications follow from the table. First, the U.S. and UK full-flight ranges land in a similar USD band despite different currencies, largely because UK labor rates offset lower material costs. Second, Australia’s mid-range solid timber range has a wider spread, reflecting state-level labor variation and hardwood premiums. Third, step-level comparisons (UAE cladding, Malaysia supply-and-lay) are often more actionable than full-flight comparisons in markets where the structural stair is built separately from the timber finish.
These ranges exclude permits, engineering, and glass or steel balustrade upgrades. A floating steel-and-oak stair can exceed the top of these ranges by 50–100%. Always get three local quotes before committing.
For a full U.S. breakdown by style and region, see the staircase cost guide. For railing-specific pricing, see stair railing cost.
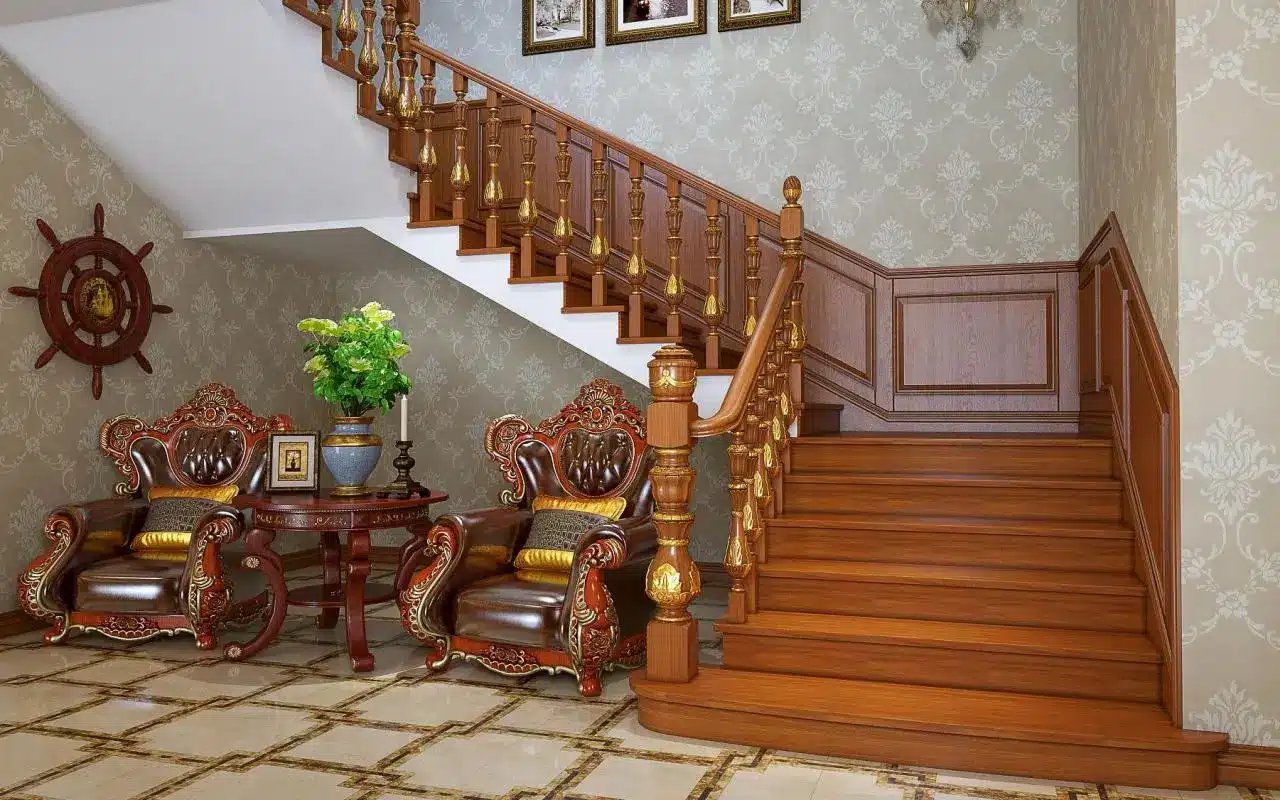
Wooden Staircase Ideas and Inspiration
Once the structure and code are settled, style becomes the variable. Modern designs favor floating treads, glass, and black steel; traditional designs favor turned balusters, closed risers, and rich stains; space-saving designs use winders, spirals, and built-in storage. Regional material availability shapes what “modern” looks like: U.S. modern leans white oak and black steel, European modern leans oiled European oak and frameless glass, Southeast Asian modern often uses merbau or teak with minimal detailing.
For 50 specific ideas organized by style, space, and material, see the wooden staircase ideas page. For photo galleries, see staircase images. For renovation-specific inspiration, see staircase renovation.
Câu hỏi thường gặp
Q1: Can a stair that passes code in one region be installed in another?
Not automatically. The UK and Australia constrain the riser–tread relationship with 2R+G formulas; the U.S. and UAE rely on separate caps plus uniformity tolerances. A stair designed to the UK private-stair 220 mm riser and 220 mm going may fail a U.S. jurisdiction that caps risers at 7¾ in (197 mm) and requires 10 in (254 mm) tread depth. Always verify against the local code before fabrication.
Q2: What wood is best for a wooden staircase across these regions?
Red oak dominates the U.S. for cost and availability; European oak is the UK/EU baseline; merbau and balau are common in Southeast Asia for hardness and local supply; teak is the premium humid-climate and outdoor choice in the Middle East and Southeast Asia; cedar remains the U.S. outdoor default.
Q3: Do wooden staircases squeak, and can it be fixed?
Squeaks come from movement between tread and stringer or riser and tread. Fix from below with shims and construction adhesive, or from above by countersinking screws through the tread into the stringer. Glue during installation prevents most squeaks.
Kết luận
A wooden staircase works only when structure, code, and cost are resolved together — and those three variables shift by region. Start with the code thresholds that apply where you are building: 7¾ in (197 mm) riser in the U.S., 2R+G in the UK and Australia, 6⅞ in (175 mm) riser in Singapore residential, 7¾ in (197 mm) in the UAE. Then choose a species that is available and appropriate for the local climate, and budget against a regional cost band rather than a single global number.
Before you buy or build, measure total rise, confirm local code, and get three local quotes. Use the stair code checklist to verify dimensions, and the staircase cost guide to compare material and labor ranges.