

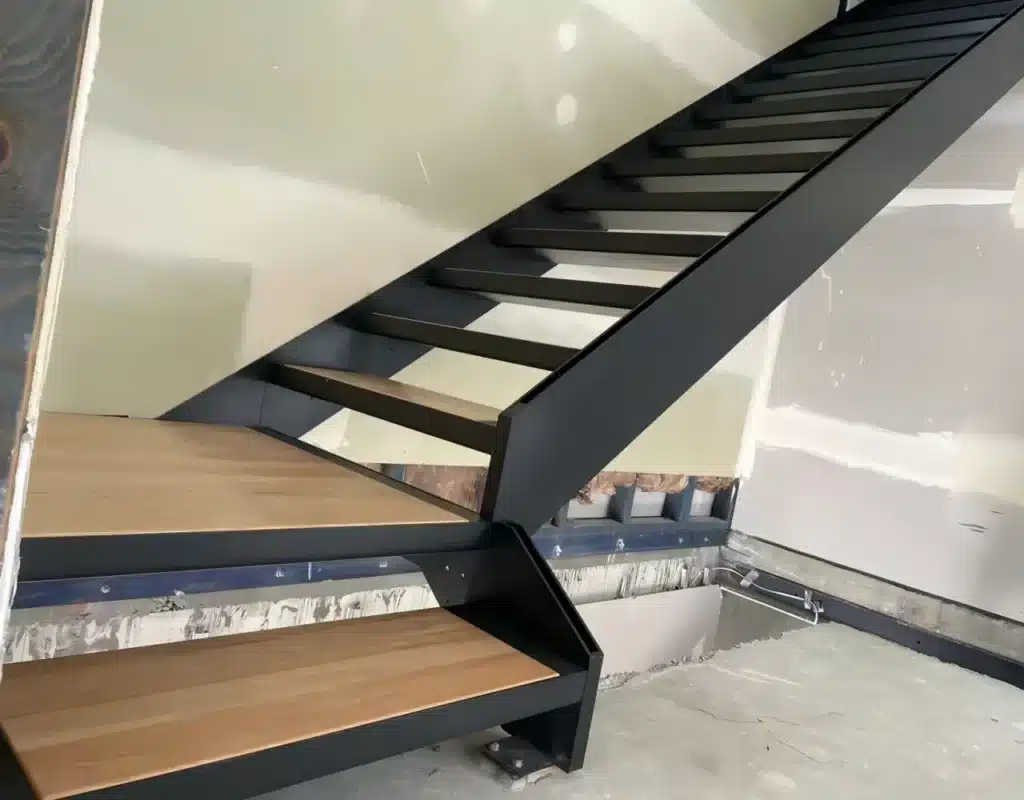
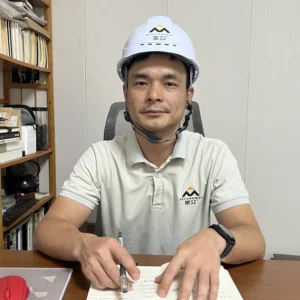
When a Melbourne-based Chinese client needed a staircase for two private villas in Doncaster East, they specifically requested contemporary floating stairs. However, the project presented two major challenges. First, hollow timber-framed walls could not support steel stair loads. Second, multiple awkward turns caused excessive glass balustrade corners. This case study shows how we delivered this project with concealed in-wall support, optimized routing, 1:1 factory pre-assembly, and safe sea freight. As a result, we installed all four stair units in just three days.
Project Overview
| Item | Detail |
|---|---|
| Client | Mr. Lin, Chinese-Australian homeowner in Melbourne |
| Location | Doncaster East, Melbourne, Australia |
| Produk | Double-stringer steel contemporary floating stairs |
| Scope | Two villas, three levels, two stair flights, four stair units in total |
| Key Challenge 1 | Hollow timber wall structure could not bear steel stair loads; no reliable fixing points at stair turning platforms |
| Solution 1 | Concealed in-wall support structure with load-bearing components embedded inside the wall, fully hidden after wall cladding |
| Key Challenge 2 | Multiple turns between second and third floors caused excessive glass balustrade corners and a cluttered visual effect |
| On-site Installation | Components matched site openings precisely; four stair units installed in 3 days |
| Client Feedback | Excellent finished result, beautiful overall appearance, smooth installation |
Project Background: Contemporary Floating Stairs
In December 2024, Mr. Lin returned to China to source building materials for his two private villas in Melbourne. Through a friend’s referral, he learned about our staircase solutions just as both villas entered the staircase phase. Subsequently, he contacted our team and discussed the contemporary floating stairs plan on site.
During this communication, both parties reviewed the Australian building codes and staircase acceptance standards. Consequently, we clarified the actual project requirements and identified two major construction challenges
Challenge 1: Hollow Timber Walls Cannot Support Steel Stair Loads
The villa structure uses timber-framed walls with hollow cavities. Therefore, these walls cannot bear the load of a steel staircase. Moreover, there were no reliable fixing points at the stair turning platform.
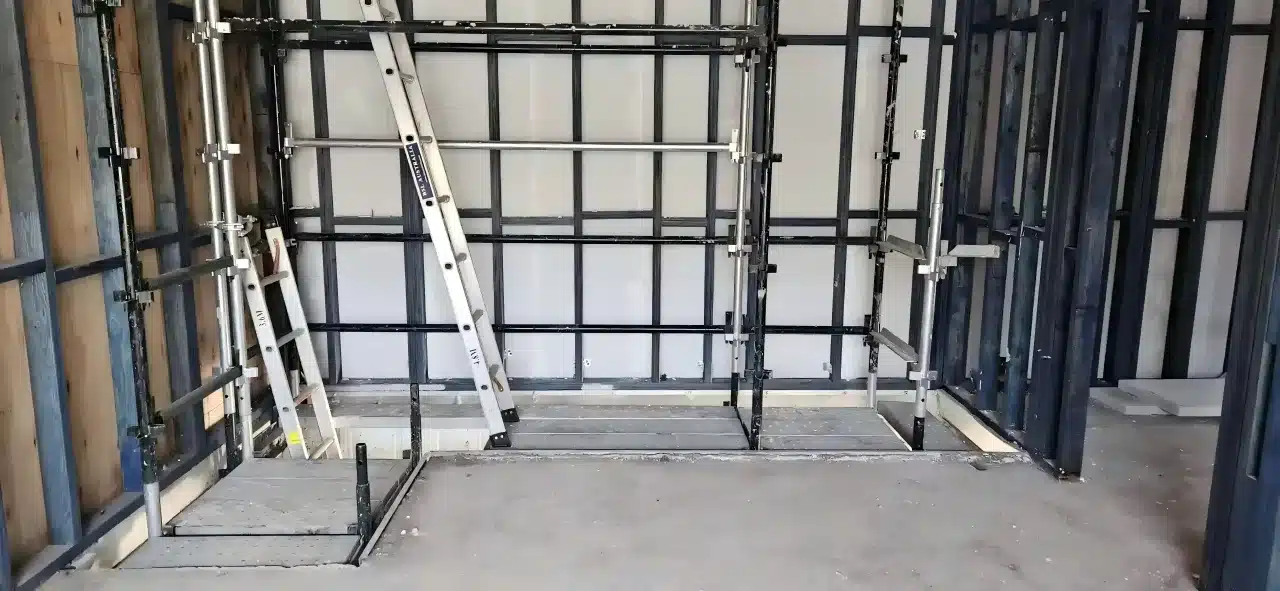
Solution: We designed a concealed in-wall support structure. We embedded load-bearing components inside the wall cavity and fully hid them after wall cladding. This approach ensures structural stability for the contemporary floating stairs without compromising the interior design.
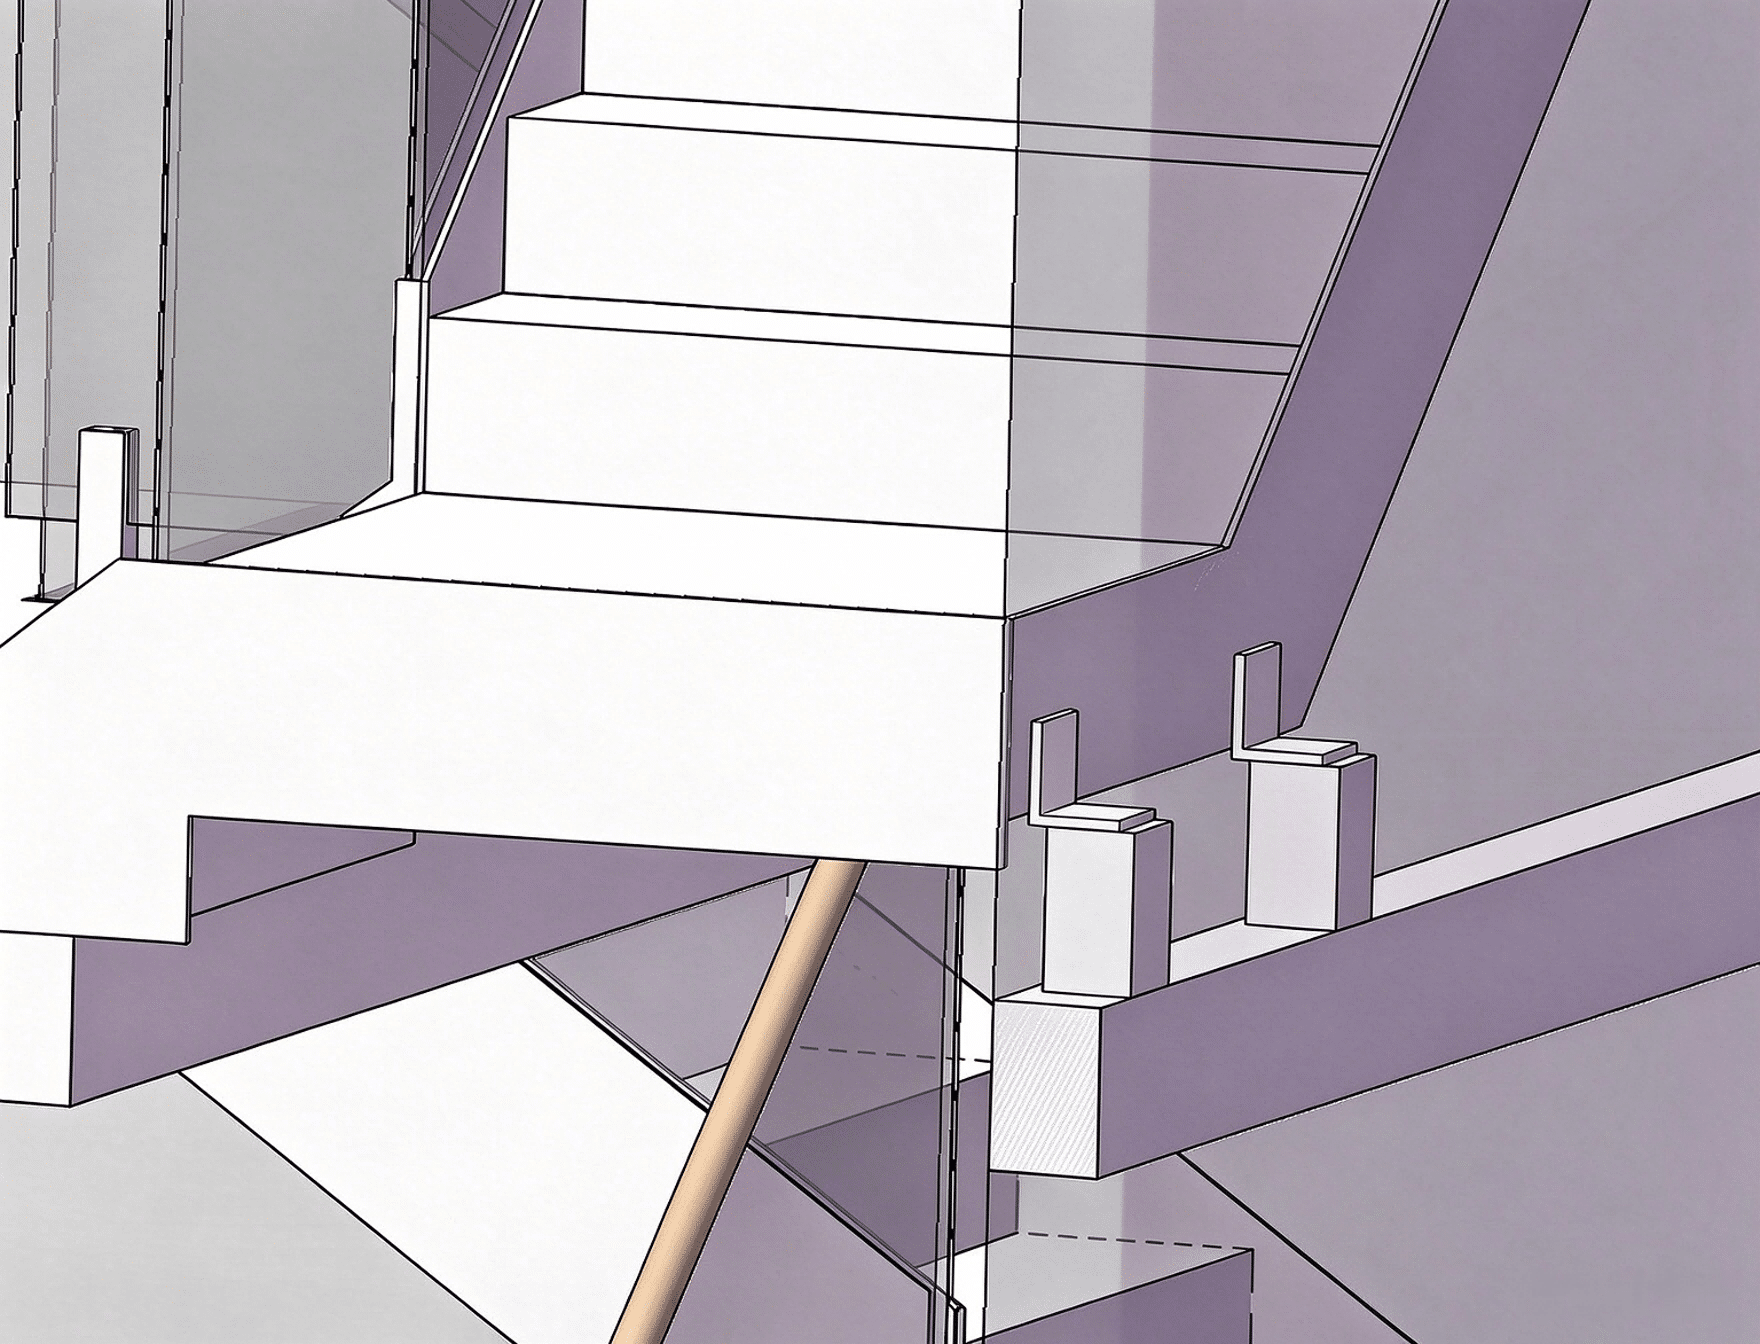
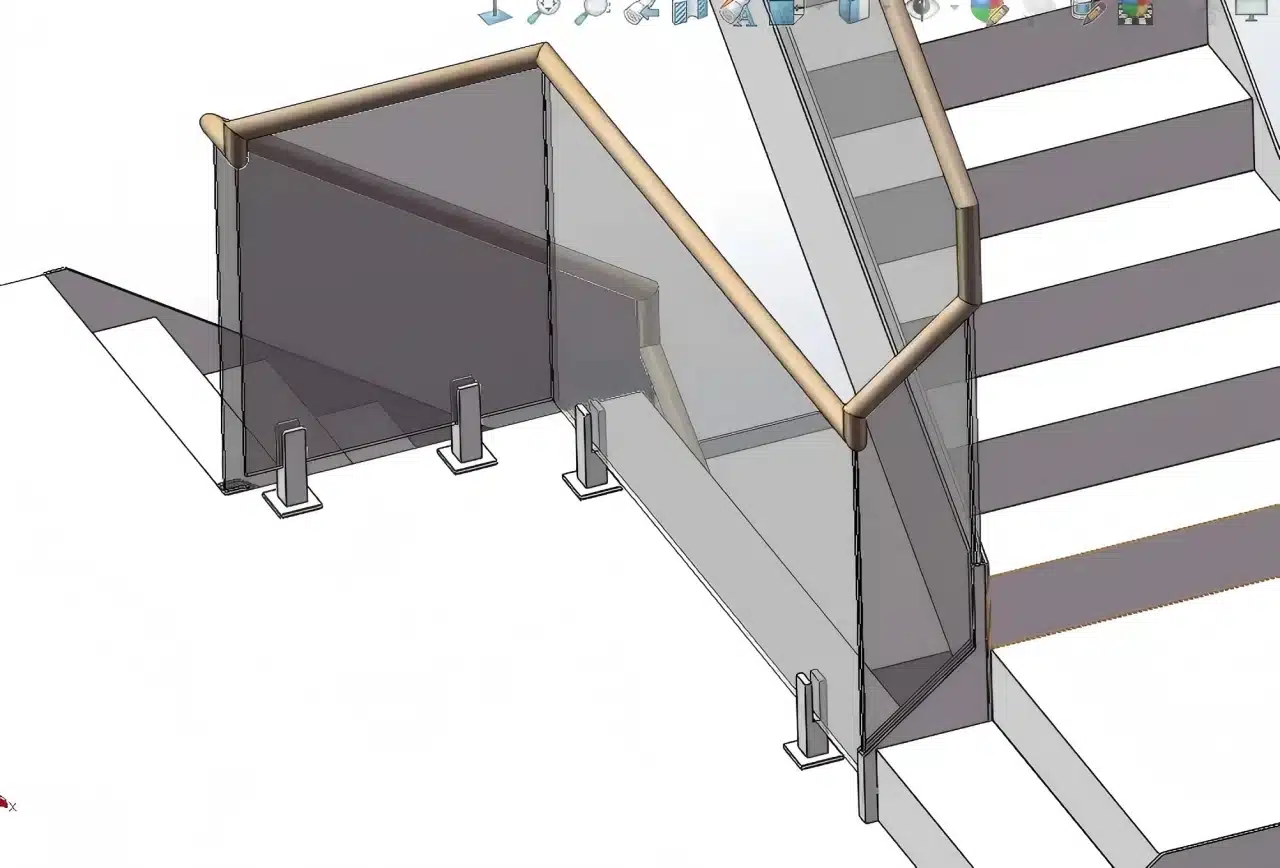
Challenge 2: Too Many Glass Balustrade Corners Across Two Flights
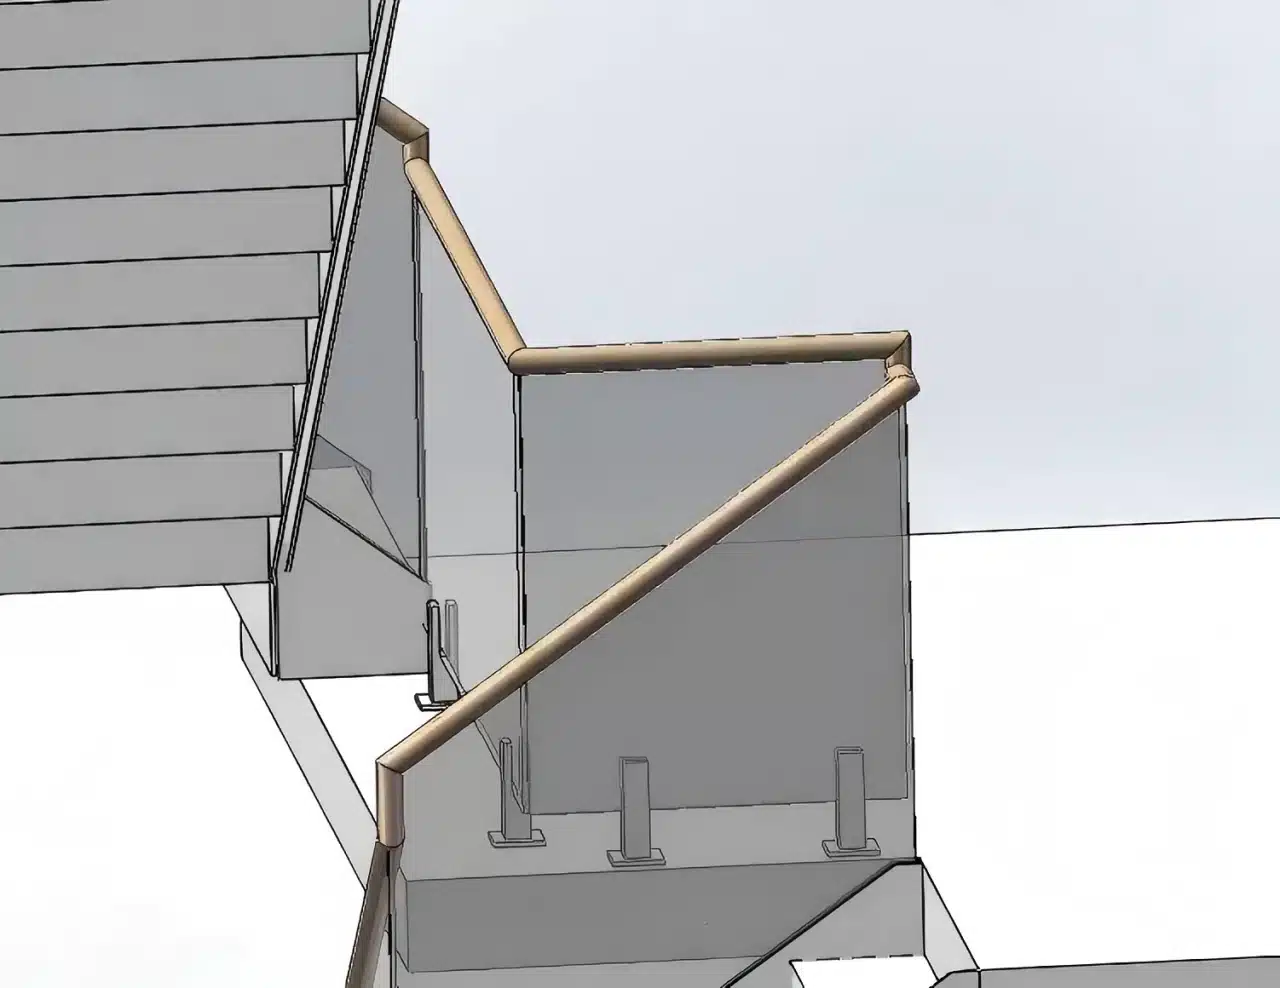
The villas have three levels and require two stair flights. Between the second and third floors, there are multiple turning corridors. However, with conventional connection methods, the continuous glass balustrades would create too many corner joints, resulting in a cluttered and less attractive appearance.
Solution: Our designers used 3D modeling to repeatedly adjust the plan and optimize circulation. Consequently, the optimized design reduced two corner turns. The glass balustrades now follow the L-shaped corridor, creating smooth, natural lines that balance practicality and visual appeal.
Production and Factory Pre-assembly of Contemporary Floating Stairs
After the plan was finalized, both parties signed the contract, and then the project entered production. The overall production and pre-assembly period took one month.
- First, we used laser cutting and precision welding for steel components of the contemporary floating stairs, and then applied electrostatic powder coating for corrosion protection.
- Additionally, we professionally kiln-dried solid wood components, strictly controlling the moisture content at 8%–10% to meet Australian standards.
- Finally, after processing all parts, we conducted a 1:1 full pre-assembly at the factory to comprehensively verify dimensions and ensure accuracy.

Packaging and Sea Freight
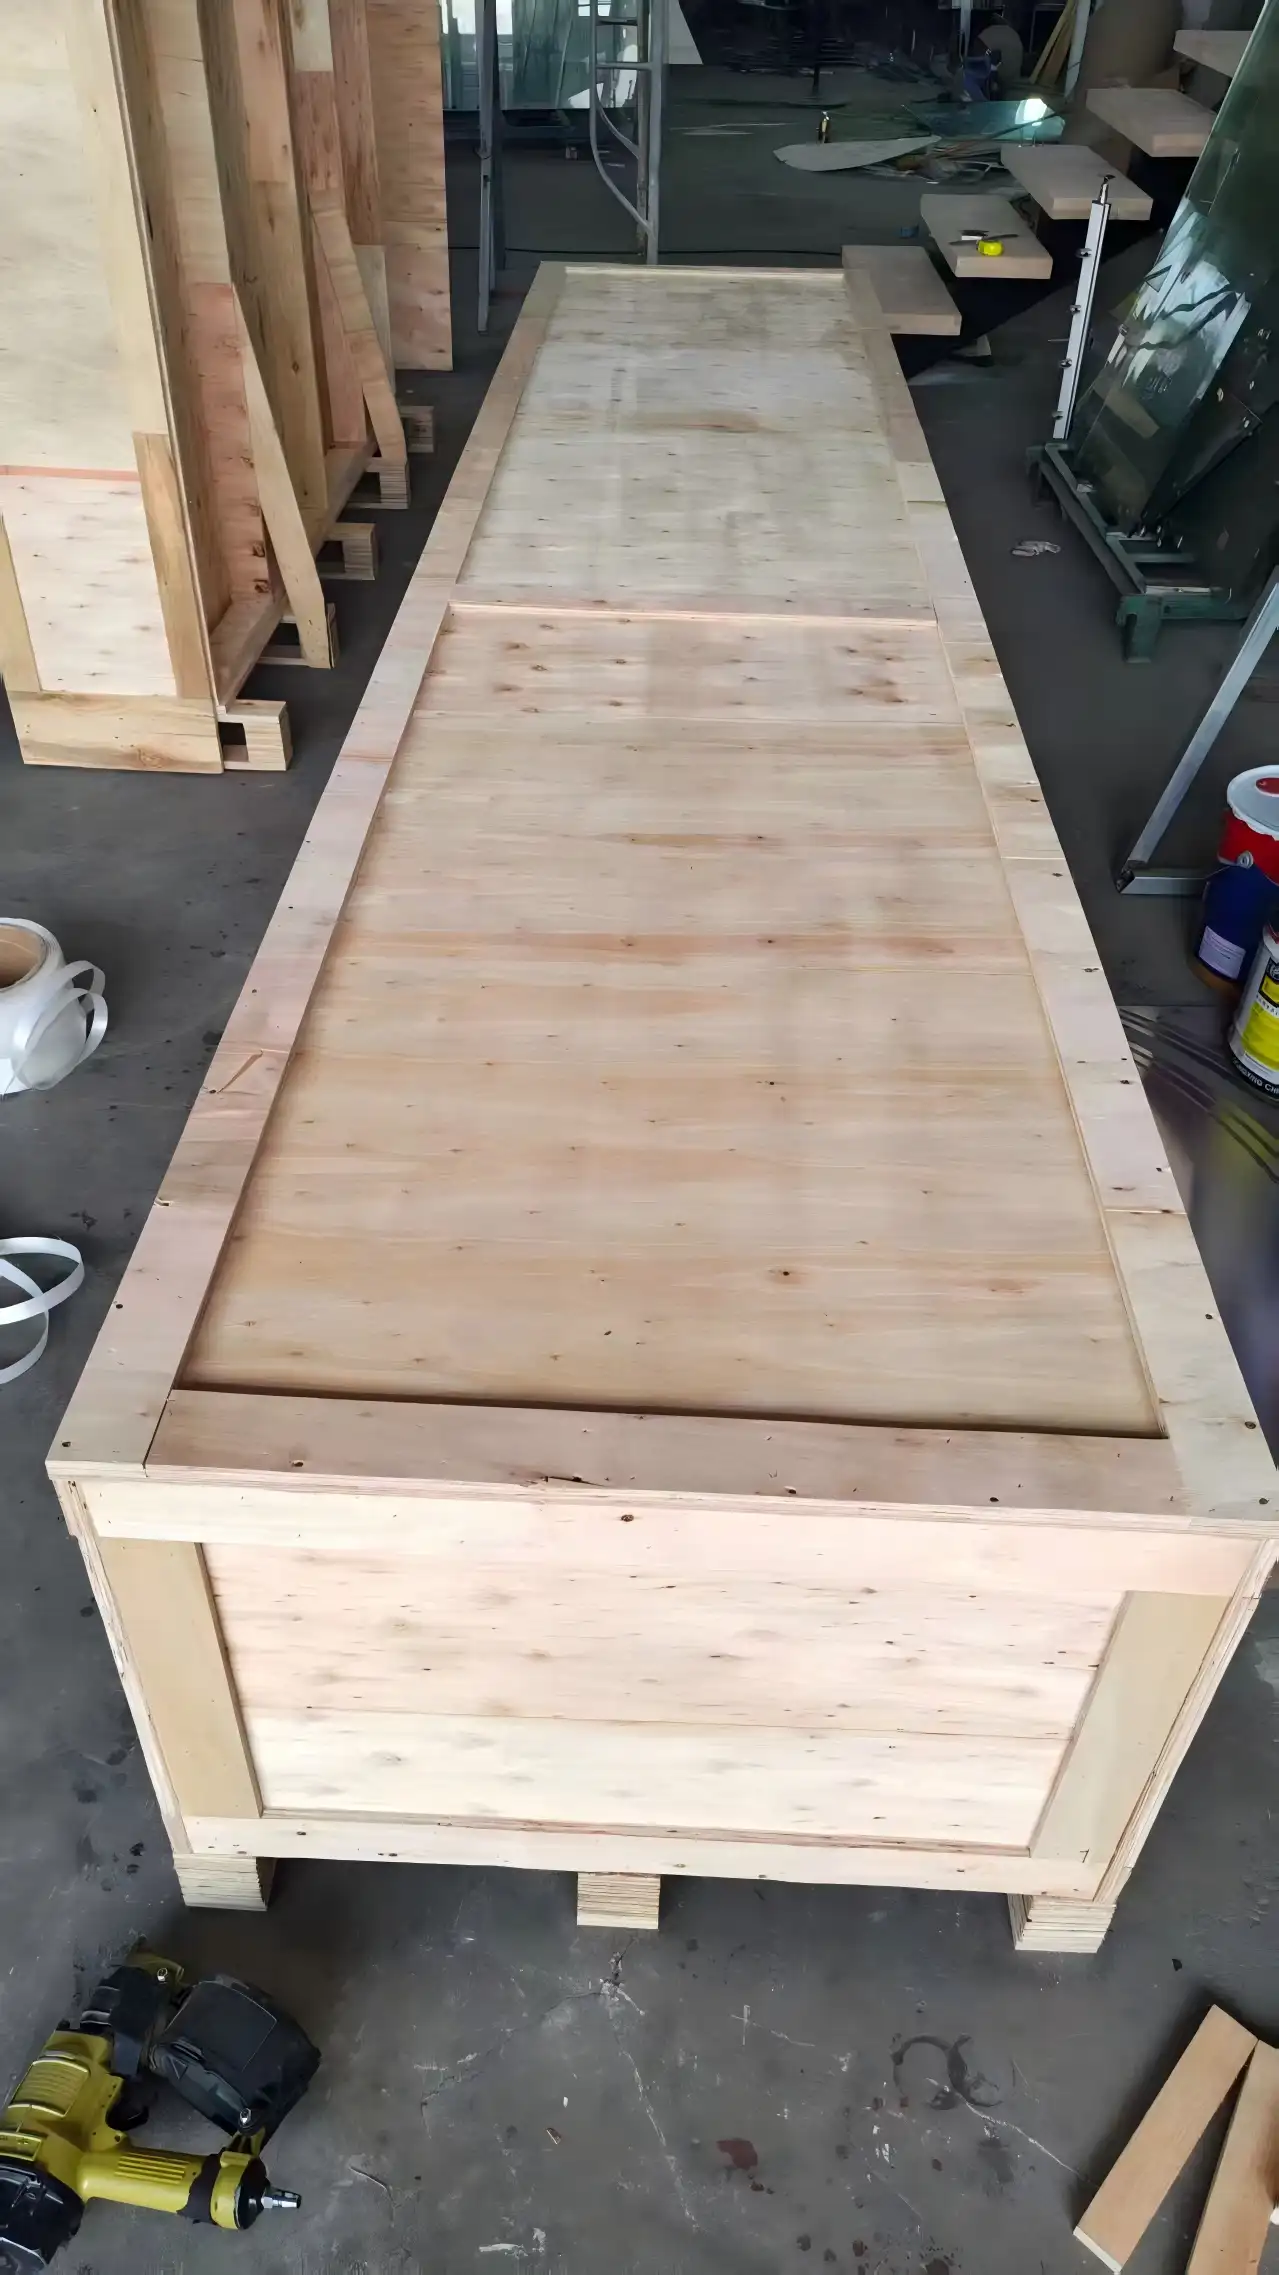
After pre-assembly acceptance, we disassembled and packed all components. Because sea transport involves significant vibration, we individually wrapped all contemporary floating stairs parts and accessories in multi-layer foam to protect the finishes and glass from damage. Then, we packed them into export-specific wooden crates. After that, we handed the goods over to the freight forwarder and completed full export procedures.

On-site Installation and Final Result
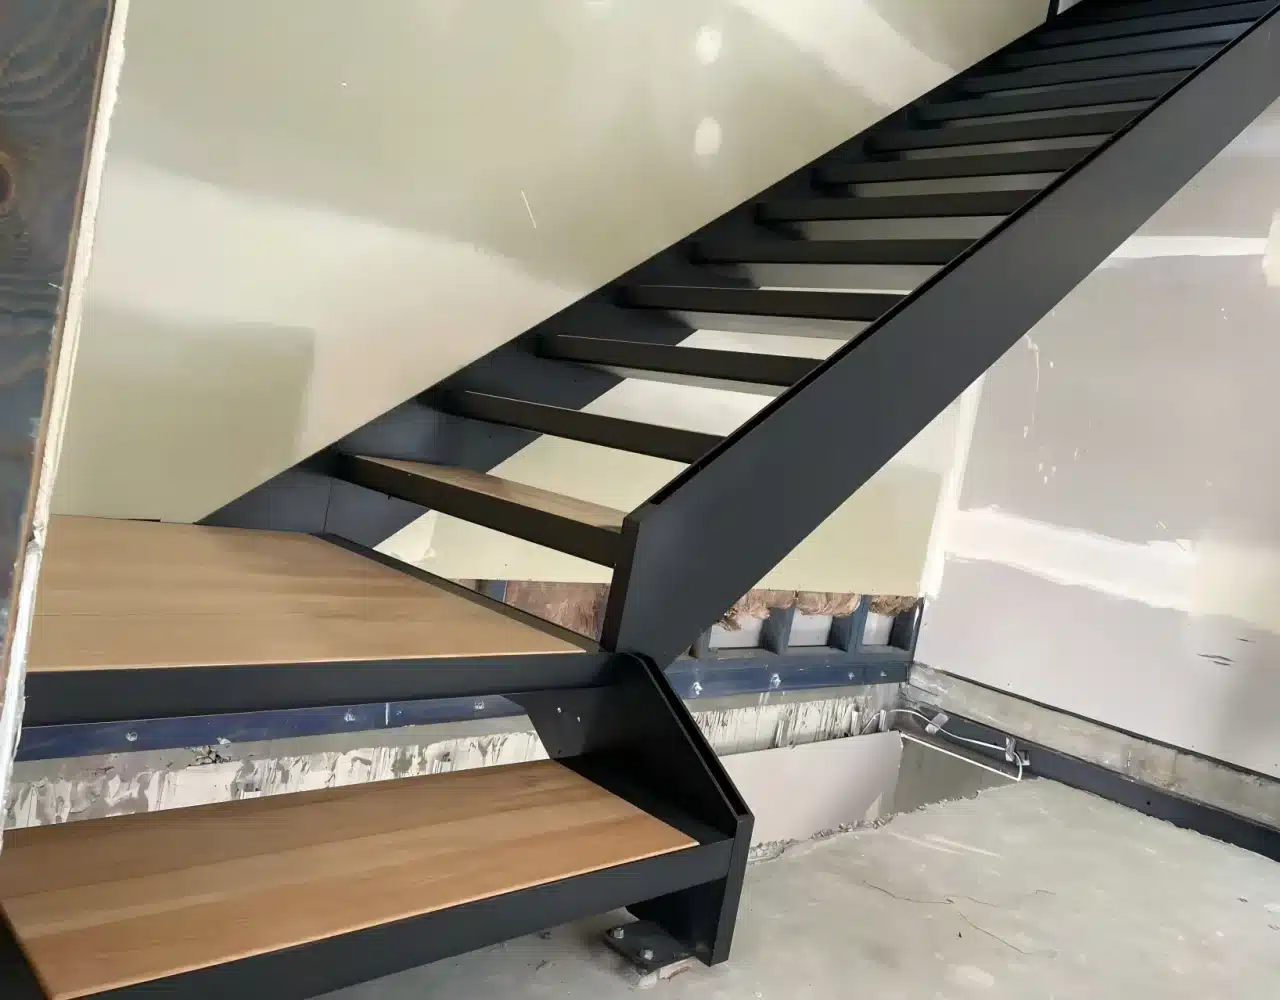
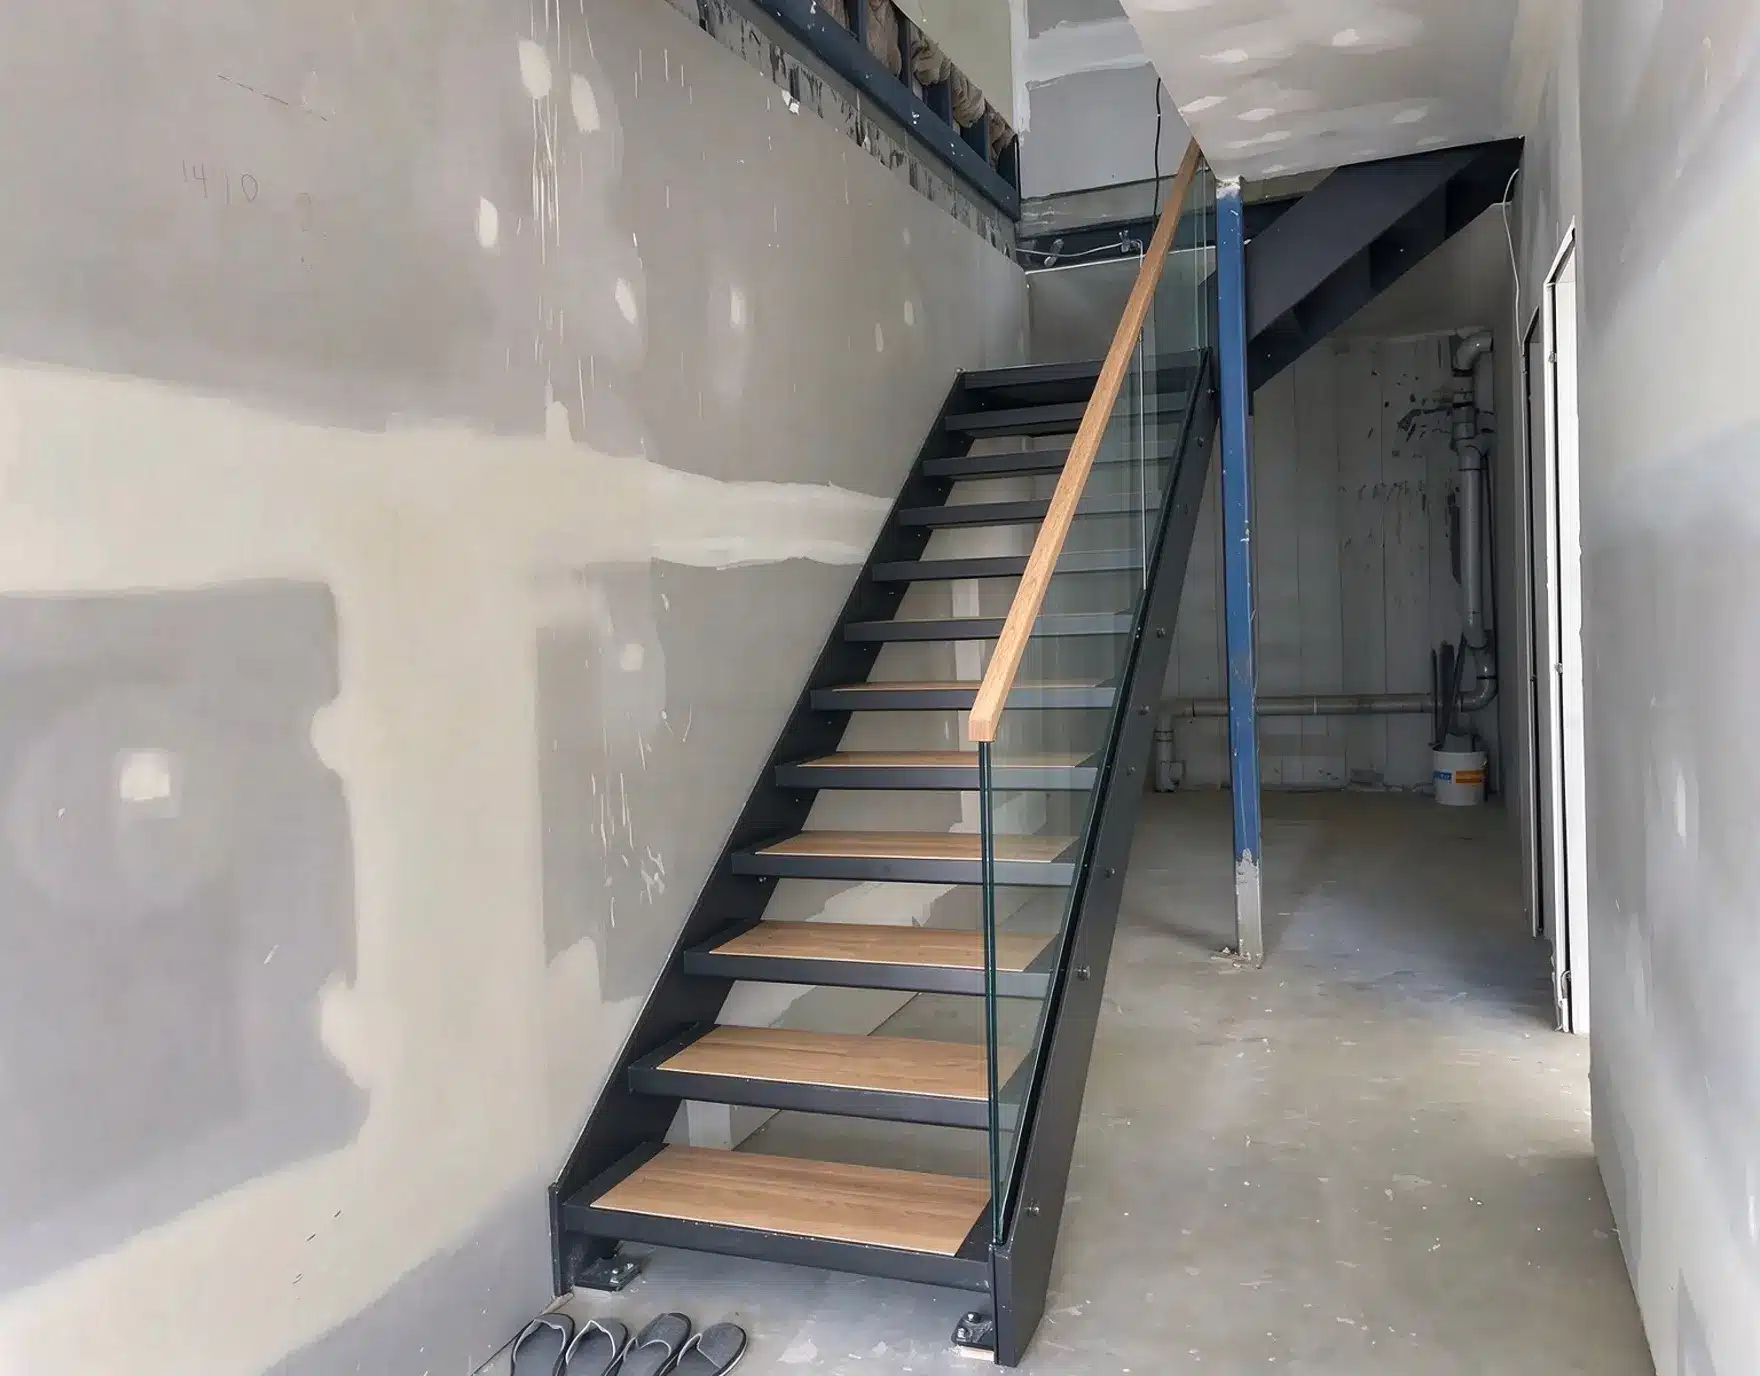
After the goods arrived at the Australian site, our team found that the component dimensions matched the site openings precisely. Consequently, we installed the four stair units across the two villas in just three days. The client reported an excellent finished result: the contemporary floating stairs look beautiful overall, and the installation was a complete success.
Project Highlights of Contemporary Floating Stairs
- Concealed in-wall support for hollow timber walls hides all load-bearing structures.
- 3D modeling optimization reduced two glass balustrade corner turns.
- 1:1 factory pre-assembly ensured dimensional accuracy.
- We installed four stair units on site in only 3 days.
- We handled full export packaging and sea freight delivery to Australia for these contemporary floating stairs.
- For a dynamic video, please visit our LinkedIn account.