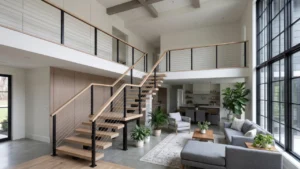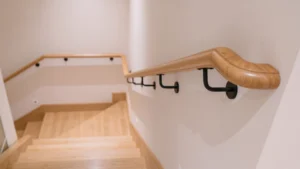


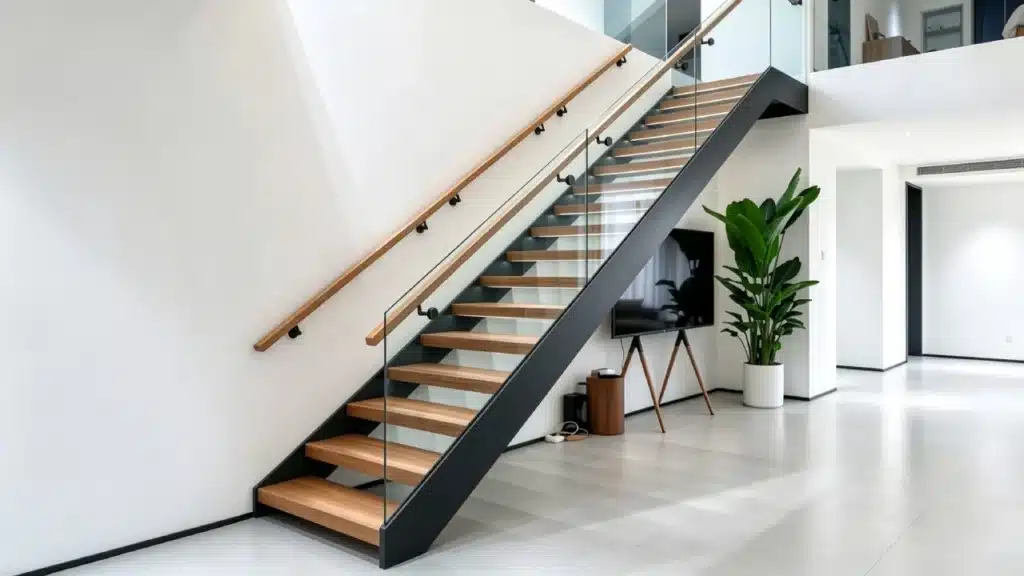

Interior stair railing kits provide a convenient way to add a handrail or railing system to an indoor staircase. They are available in wood, metal, glass, and cable designs, allowing homeowners to choose a style that suits their staircase layout and interior décor.
However, choosing the right kit involves more than appearance. You also need to consider how the railing will be mounted, whether the components fit your staircase, and whether the finished installation meets applicable building codes.
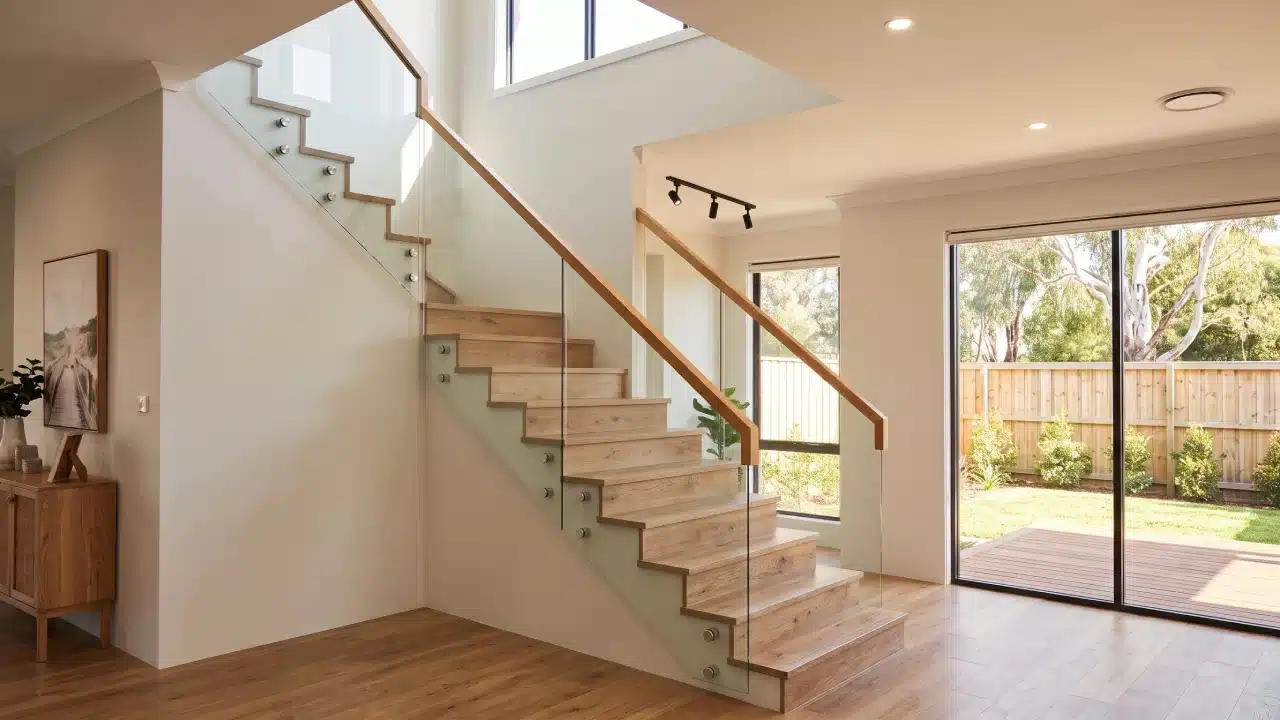
This guide explains the main types of interior stair railing kits, how to match them to different staircase layouts, and what to check before buying. If you are comparing different railing kits for stairs and outdoor steps, start with our handrail kit buying guide.
What Is an Interior Stair Railing Kit?
An interior stair railing kit is a set of components designed for installing a handrail or railing system inside a home or building. Depending on the design, a kit may include a handrail, posts, brackets, infill components, mounting hardware, and connectors.
Some kits are designed for wall-mounted handrails, while others provide a complete railing system with posts and infill panels.
It is important to distinguish between a handrail and a guardrail. A handrail provides something to hold while using the stairs. A guardrail helps prevent people from falling from an open edge. Some systems perform both functions, but their design and applicable code requirements may differ.
Types of Interior Stair Railing Kits
Interior stair railing kits are available in several materials. Each option offers a different appearance, maintenance requirement, and installation consideration.
| Type de kit | Typical Materials | Le meilleur pour | Main Consideration |
|---|---|---|---|
| Wood railing kit | Oak, maple, walnut | Traditional and warm interiors | Wood finish and matching |
| Metal railing kit | Steel, aluminum | Modern and industrial interiors | Coating and connection details |
| Glass railing kit | Safety glass and metal hardware | Open, contemporary spaces | Glass specification and support |
| Cable railing kit | Stainless steel cables and metal posts | Minimalist interiors | Cable tension and spacing |
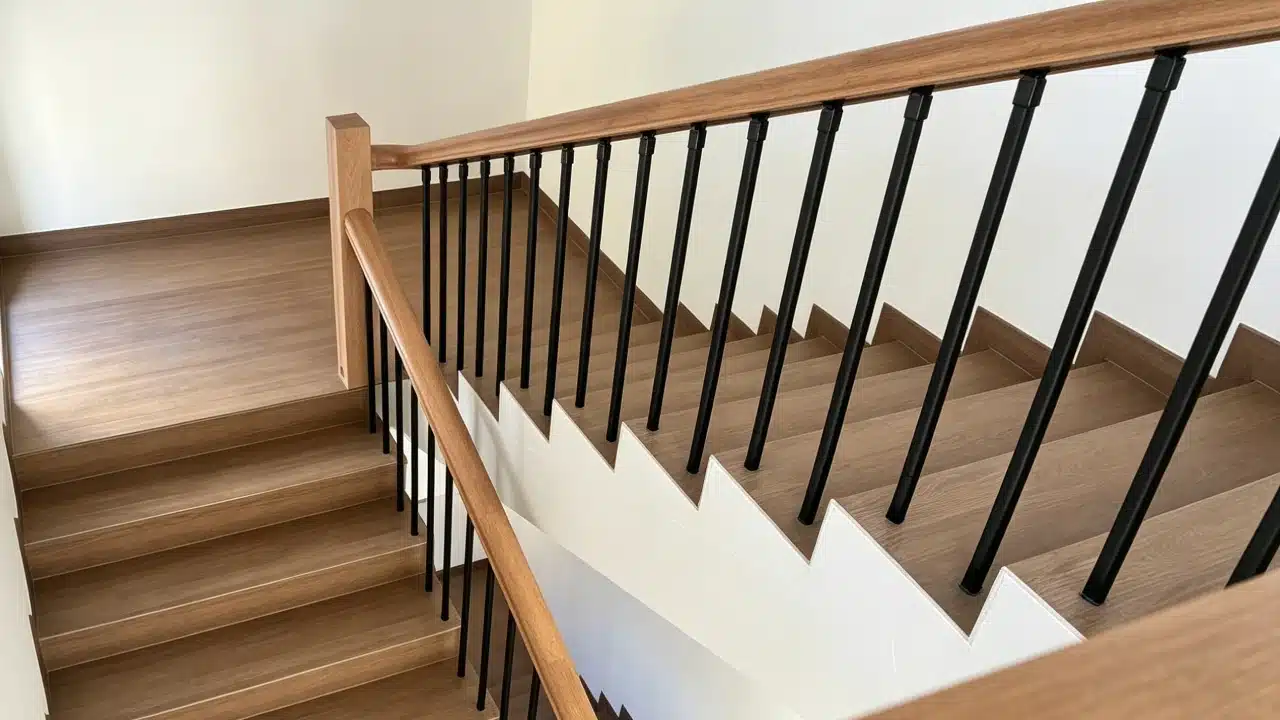
Wood Railing Kits
Wood railing kits are a popular choice for traditional, transitional, and contemporary interiors. Common options include oak, maple, and walnut.
Wood can complement hardwood flooring, wooden stair treads, and other interior finishes. It can also be stained or painted to match the surrounding design.
Before buying, check the handrail profile, wood species, finish, and available lengths. If you are considering oak, our Guide pour les balustrades en chêne explains common profiles, material options, and finishing considerations.
Metal Railing Kits
Metal railing kits are suitable for modern and industrial-style interiors. Steel systems are commonly used for their strength and structural versatility, while aluminum offers a lighter-weight option.
Available finishes include black powder coating, brushed metal, and other decorative treatments. Check the coating quality and the manufacturer’s specifications for the intended indoor application.
If your design uses a wall-mounted handrail, the bracket is an important part of the system. Compare mounting styles and adjustment options in our guide to Supports de garde-corps réglables.
Glass Railing Kits
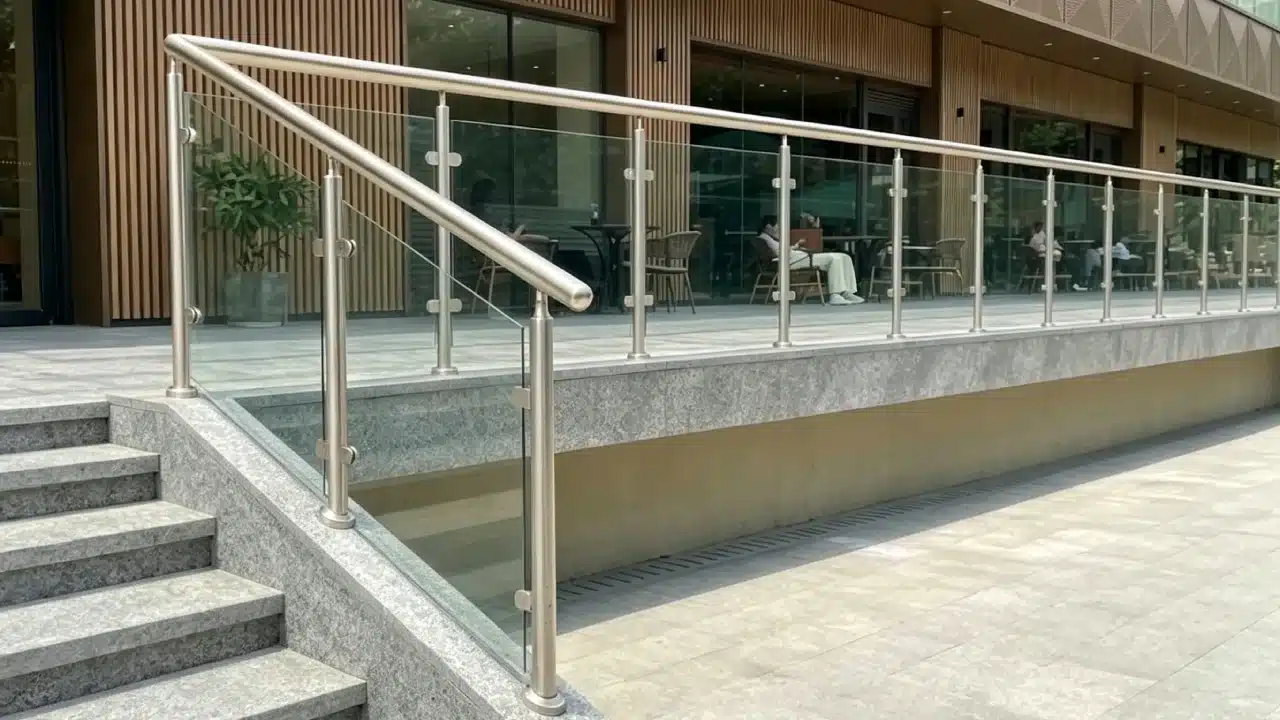
Glass railing kits help create a more open appearance by allowing light to pass through the staircase area. They are often used with metal posts, base shoes, or other engineered support systems.
The glass must be specified for the intended railing application. Check the required safety-glazing specification, panel thickness, support method, and applicable local building requirements before ordering.
For systems that secure glass panels along their bottom edge, see our guide to glass railing base shoe systems.
Cable Railing Kits
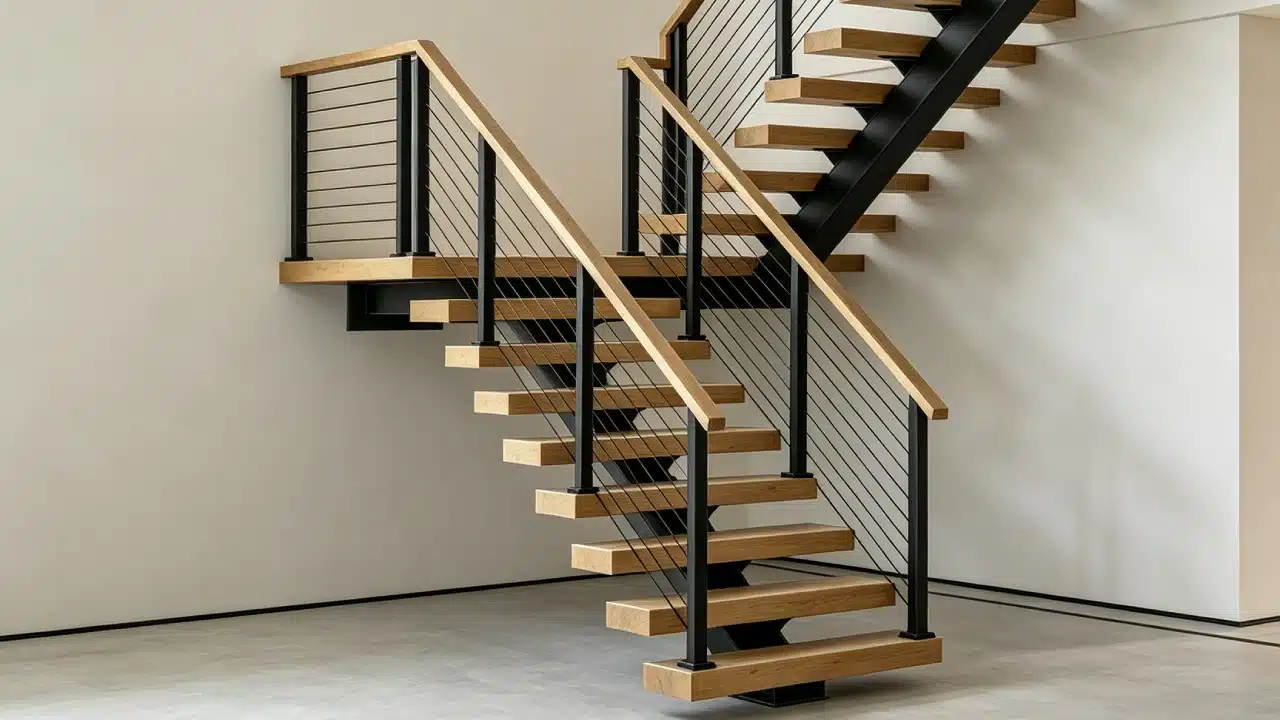
Cable railing kits typically combine metal posts with horizontal stainless steel cables. Their slim appearance makes them suitable for minimalist and contemporary interiors.
Cable systems require suitable tensioning hardware and correctly designed post supports. Cable spacing and opening limitations must also comply with the building requirements applicable to the project.
Choosing a Kit for Different Staircase Layouts
Not every interior stair railing kit works with every staircase. The shape of the stairs, the presence of walls, and the location of open edges all affect the type of system you need.
| Staircase Layout | Possible Railing System | What to Check |
|---|---|---|
| Straight staircase with a wall | Wall-mounted handrail | Wall structure and bracket positions |
| L-shaped staircase | Sectional or custom railing system | Corner connections and direction changes |
| Open-sided staircase | Post-mounted railing system | Post fixing and guardrail requirements |
| Staircase with walls on both sides | Wall-mounted handrails | Handrail clearance and mounting support |
Straight Staircases
Straight staircases are generally the simplest layout for a railing kit. A wall-mounted handrail may be suitable when a structurally sound wall is available alongside the stairs.
For an open side, a post-mounted railing system may be needed instead. Measure the stair angle, total railing length, and mounting locations before selecting a kit.
L-Shaped and U-Shaped Staircases
Staircases with turns require careful planning at corners and transitions. A standard straight kit may not include the connectors or angled components needed for these layouts.
Check whether the manufacturer provides compatible corner fittings, adjustable components, or custom sections. Confirm the dimensions and connection details before placing an order.
Open-Sided Staircases
Open-sided staircases generally need a railing system that can be securely fixed to the stair structure or supporting floor. Depending on the design, this may involve posts, base plates, side-mounted supports, or a glass railing system.
The fixing method must be suitable for the actual stair construction. Do not assume that a kit designed for a timber staircase can also be installed on concrete or steel without modification.
Staircases with Walls on Both Sides
When walls are present on both sides, wall-mounted handrails may be a practical solution. Check the required handrail clearance, bracket projection, and whether the wall can support the fixing points.
The final arrangement should allow users to grip the handrail comfortably without obstructing the stairway.
How to Choose an Interior Stair Railing Kit
Before buying, review the following points to reduce the risk of ordering an unsuitable system.
Measure the staircase. Record the railing length, stair angle, floor-to-floor height, and available mounting space. For turning staircases, measure each section separately.
Check material and finish. Choose a material that suits the interior design and maintenance expectations. Confirm the actual finish and color rather than relying only on a product photograph.
Verify mounting compatibility. Identify whether the system will attach to a wall, timber structure, concrete, or steel. Check that the supplied hardware is suitable for the substrate and installation method.
Review safety and code requirements. Confirm the applicable handrail height, guardrail height, opening limitations, and other local requirements. Requirements can vary by building type and location. For example, the International Residential Code (IRC) includes provisions for residential stair handrails and guards in the United States.
Check what the package includes. Confirm whether the kit contains posts, brackets, handrails, connectors, fasteners, and end caps. Some products require additional components that are sold separately.
Confirm dimensions and delivery details. Check available lengths, customization options, replacement-part availability, and shipping arrangements before ordering.
Installation Overview for Interior Stair Railing Kits
The installation process depends on the kit design and the staircase structure. Always follow the manufacturer’s instructions and use suitable fixing methods for the supporting material.
A typical installation involves these stages:
Plan the layout: Determine the railing position and mark the required mounting points.
Check the structure: Confirm that the wall, stair stringer, posts, or floor can support the proposed fixing system.
Prepare the mounting points: Drill or prepare the fixing locations according to the manufacturer’s instructions.
Install the main supports: Secure the brackets, posts, or base components using the specified hardware.
Fit the railing components: Attach the handrail, panels, cables, or other infill components.
Inspect the installation: Check connections, alignment, stability, and compliance with applicable requirements.
Complex layouts, glass systems, and structural post installations may require professional installation. For a more detailed walkthrough of planning, mounting, assembling, and checking a complete stair railing, see our guide to putting up a stair railing.
Common Mistakes When Buying Interior Stair Railing Kits
Avoid these common mistakes when selecting a kit:
Choosing by appearance alone: A railing may look suitable but still be incompatible with the staircase structure or mounting conditions.
Ignoring staircase measurements: Incorrect measurements can result in missing components, unsuitable lengths, or difficult connections.
Assuming all kits include hardware: Some kits exclude brackets, anchors, connectors, or other installation components.
Overlooking building requirements: Handrail and guardrail requirements can differ. Check the rules that apply to your project before purchasing. Our guide to guardrail height requirements explains why the applicable measurements need to be checked separately.
Interior Stair Railing Kits: FAQs
Are interior stair railing kits suitable for DIY installation?
Some straightforward kits can be installed by experienced DIY homeowners. However, the difficulty depends on the staircase layout, mounting surface, and railing design. Glass systems and structural post installations may require professional assistance.
What is the best material for an interior stair railing kit?
There is no single best material for every staircase. Wood offers a warm, traditional appearance, metal suits modern designs, glass creates a more open look, and cable systems provide a minimalist style. The right choice depends on your design preferences, budget, and installation requirements.
Can I install a railing kit on an existing staircase?
In many cases, yes. However, you must check the existing staircase structure, available mounting locations, and compatibility of the kit. Additional structural preparation may be necessary.
Do interior stair railing kits include all installation hardware?
Not always. Package contents vary by manufacturer and product. Check whether brackets, posts, anchors, connectors, fasteners, and end caps are included before ordering.
Do interior stair railing kits need to meet building codes?
Yes. The completed installation must comply with the applicable local building requirements. These may cover handrail height, guardrail height, openings, structural strength, and other safety details. Glass railing systems may also be subject to specific safety-glazing and structural requirements. The International Building Code (IBC), Chapter 24, Section 2407, for example, addresses safety glazing and glass used in handrails and guards.
Conclusion
The right interior stair railing kit should match both your staircase layout and your interior design. Compare materials, check mounting compatibility, measure carefully, and confirm local safety requirements before buying.
By considering these details in advance, you can choose a railing system that fits your project and provides reliable support for everyday use.