


One of the most common stair safety questions is: when is a handrail required for stairs? In many U.S. residential buildings, a handrail is required when a stairway flight has four or more risers. However, the exact requirement depends on the building type, the applicable building code, and local regulations. Commercial buildings, workplaces, and accessible facilities may follow different rules.
Understanding these requirements is important for homeowners, architects, builders, and contractors. A staircase without a required handrail may fail a building inspection, while an incorrectly designed handrail may not provide adequate support or meet applicable safety standards.
This guide explains the general requirements under the International Residential Code (IRC), International Building Code (IBC), Occupational Safety and Health Administration (OSHA) regulations, and Americans with Disabilities Act (ADA) Standards. It also explains how to count stair risers, when ramps need handrails, and how handrails differ from guardrails.
When Is a Handrail Required for Stairs? The Basic Rule
For many residential stairways in the United States, the general rule is straightforward: a handrail must be provided on at least one side of each stairway flight with four or more risers.
This requirement is found in Section R311.7.8 of the International Residential Code (IRC). However, the IRC is a model code. It only applies where it has been adopted by the relevant state or local jurisdiction, and local authorities may amend its provisions.
The four-riser threshold is therefore a useful starting point for residential projects, but it is not a universal rule for every staircase.
Commercial buildings may have different handrail requirements. Workplace stairways may also be subject to OSHA regulations, while covered facilities must comply with applicable accessibility standards.
Before deciding whether a handrail is required, identify the building type and the code adopted by the local authority.
What Counts as a Riser? Understanding Stair Step Requirements
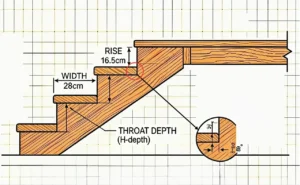
Before counting the steps on a staircase, it is important to understand the difference between a tread and a riser.
Tread: The horizontal surface where a person places their foot.
Riser: The vertical component between two consecutive stair treads, representing the change in level from one step to the next.
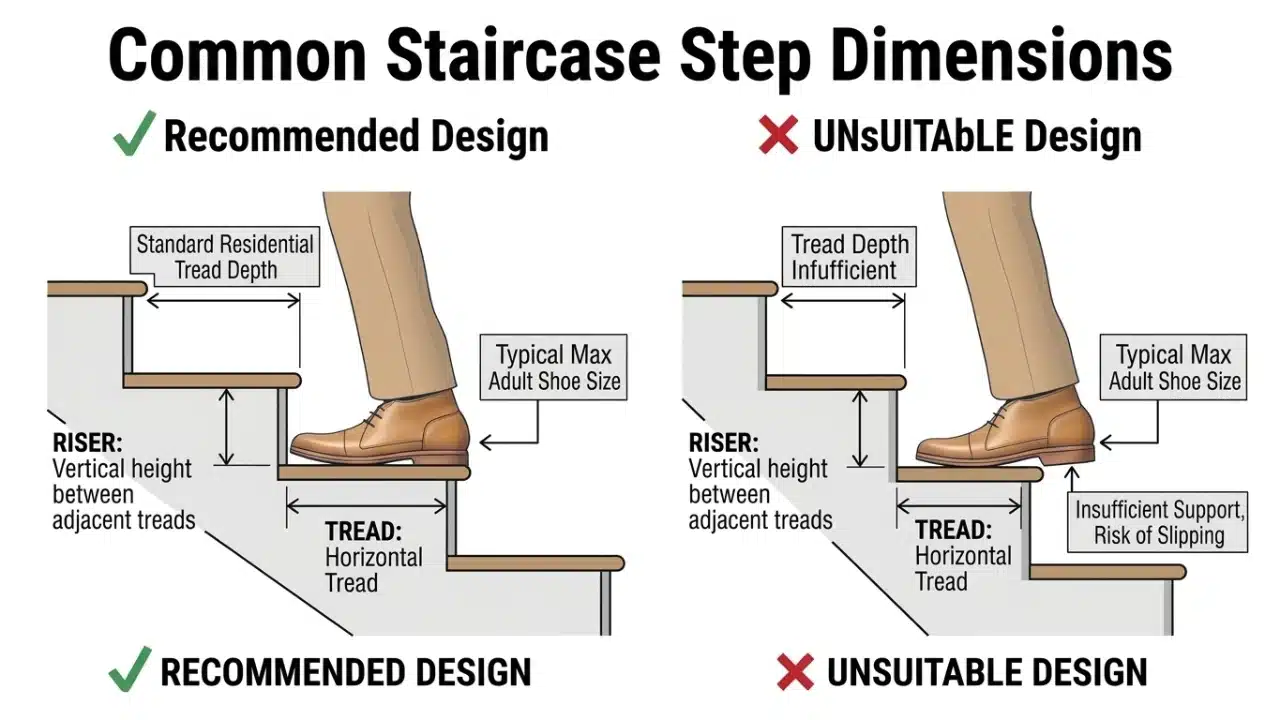
Building codes generally count risers in a stairway flight rather than simply counting the visible horizontal tread surfaces.
For example, a staircase may have five visible treads but six risers, depending on how it connects to the upper floor. The upper floor or landing can form the final level change.
This distinction matters because the handrail requirement may be triggered by the number of risers, not the number of visible boards or horizontal surfaces.
When checking a staircase, count the vertical level changes in the flight and confirm the counting method used by the applicable code.
When Is a Handrail Required for Stairs Under the IRC?
For residential buildings covered by the International Residential Code, Section R311.7.8 establishes the general handrail requirement:
Handrails must be provided on at least one side of each flight of stairs with four or more risers.
The general requirement can be summarized as follows:
| Number of risers in a flight | General IRC handrail requirement |
|---|---|
| 1–3 risers | The general four-riser threshold is not triggered |
| 4 or more risers | At least one handrail is required |
This rule applies to stairways within the scope of the adopted IRC. It should not automatically be applied to commercial buildings, workplaces, or every type of residential property.
Does a Stairway With 6 Steps Require a Handrail?
Under the general IRC rule, a residential stairway with six risers requires a handrail on at least one side.
However, the actual riser count should be checked rather than relying only on the number of visible treads. A staircase described as having six steps may have a different riser count depending on its design and connection to the upper floor.
Local building departments may also adopt amendments or use a different edition of the IRC. Always confirm the applicable requirements before construction or renovation.
When Is a Handrail Required for Stairs in Commercial Buildings?
Commercial stairways are generally subject to different provisions from residential stairways. Two important U.S. references are the International Building Code and OSHA regulations.
Although both address stair safety, they serve different purposes and should not be treated as interchangeable.
Código Internacional de Edificación (IBC)
Under Section 1011.11 of the 2024 International Building Code, stairways generally require handrails on both sides.
This differs from the general IRC residential rule, which requires a handrail on at least one side when a flight has four or more risers.
The IBC also includes specific exceptions. For example, certain stairways within dwelling units and certain changes in elevation involving three or fewer risers in specified residential occupancies may be treated differently.
These exceptions are limited to the circumstances described in the code. They should not be interpreted as a general exemption for all short commercial stairways.
For commercial projects, the building occupancy classification, stairway configuration, applicable code edition, and local amendments must all be considered.
See 2024 International Building Code, Chapter 10 – Means of Egress for the detailed provisions.
OSHA Stair Handrail Requirements
OSHA has separate requirements for stairways in workplaces covered by its regulations.
Under OSHA 29 CFR 1910.28(b)(11)(ii), each flight of stairs with at least three treads and four risers must be equipped with stair rail systems and handrails according to the stairway configuration and width.
The required arrangement depends on factors such as:
Whether the stairway is enclosed or has open sides.
The width of the stairway.
Whether one or both sides are open.
Whether intermediate stair rail systems are required.
OSHA’s requirements distinguish between stair rail systems and handrails. A stair rail system provides fall protection along an open side, while a handrail provides a graspable surface for support.
This rule applies to covered workplace conditions. It should not be used as a substitute for residential building codes or the IBC.
See the official OSHA 29 CFR 1910.28 – Duty to Have Fall Protection for the detailed requirements.
When Is a Handrail Required for Stairs Under ADA Standards?
The Americans with Disabilities Act (ADA) Standards for Accessible Design establish accessibility requirements for covered facilities in the United States.
The ADA does not simply use the same four-riser threshold as the general residential IRC rule. Under Section 504.6, stairs covered by the applicable ADA provisions must have handrails that comply with Section 505. Section 505.2 generally requires handrails on both sides of stairs and ramps, subject to the stated exceptions.
Important ADA handrail provisions include:
Height: The top of the gripping surface must generally be 34–38 inches above stair nosings or the ramp surface.
Clearance: A minimum clearance of 1.5 inches is required between the gripping surface and adjacent surfaces.
Gripping surface: Handrails must meet the applicable cross-section and surface requirements.
Continuity: Handrails must generally be continuous along the full length of the stair flight or ramp run.
Extensions: Required handrail extensions must comply with Section 505.10.
These requirements are important for accessible routes and facilities covered by ADA standards. The ADA should not be interpreted as imposing identical requirements on every staircase in every private building.
For a detailed explanation of accessible stair and ramp requirements, including handrail height, clearance, graspability, and extensions, read our ADA Handrail Requirements guide.
You can also consult the official ADA Standards for Accessible Design.

When Is a Handrail Required for Stairs and Ramps?
Ramps have their own handrail requirements. The rules are not necessarily the same as those for stairs, and the required conditions depend on the applicable building or accessibility standard.
ADA Ramp Handrail Requirements
Under Section 405.8 of the 2010 ADA Standards, ramp runs with a rise greater than 6 inches (150 mm) must have handrails that comply with Section 505.
Section 505.2 generally requires handrails on both sides of ramps, subject to specific exceptions, including certain assembly-area aisle ramps.
This means that an accessible ramp with a rise greater than 6 inches generally needs handrails. The requirement is based on the total rise of the ramp run, not the number of steps.
Residential Ramp Requirements
Residential ramp requirements may differ depending on the adopted residential code and local amendments.
The slope, total rise, location, and intended use of a ramp can all affect whether handrails are required. Do not assume that the ADA’s 6-inch rise threshold applies to every private residential ramp.
For projects outside the United States, including those in Australia, the United Kingdom, Europe, Southeast Asia, and the Middle East, the relevant national and local building and accessibility regulations must be checked separately.
Handrail vs. Guardrail: Are They Required at the Same Time?

Handrails and guardrails are both important stair safety components, but they serve different purposes.
A handrail provides a graspable surface that people can hold for balance and support while moving up or down stairs.
A guardrail is a protective barrier designed to prevent people from falling from an elevated edge, such as an open staircase, landing, balcony, or mezzanine.
| Característica | Pasamanera | Guardrail |
|---|---|---|
| Main purpose | Provides support and balance | Helps prevent falls from open edges |
| Typical location | Along stair flights and ramps | Along open sides of stairs, landings, and elevated platforms |
| Main design considerations | Graspability, height, clearance, and continuity | Height, opening limitations, and structural strength |
| Can one replace the other? | Not automatically | Not automatically |
A staircase may need both a handrail and a guardrail.
For example, an open staircase may require a guardrail along its exposed side to prevent falls. That guardrail may also incorporate a compliant graspable handrail, but only if its design meets the applicable handrail requirements.
A decorative top rail or glass balustrade should not automatically be considered a compliant handrail. Its gripping surface, height, continuity, and other details must meet the applicable code.
How to Determine When Is a Handrail Required for Stairs in Your Project
If you are planning a new staircase, renovating an existing one, or checking a property for compliance, use the following steps.
1. Count the risers.
Count the vertical level changes in each stair flight. Do not rely only on the number of visible treads.
2. Identify the building type.
Determine whether the project is a detached house, multi-family residential building, commercial property, workplace, or public facility.
3. Identify the applicable code.
For U.S. projects, check whether the local authority has adopted the IRC, IBC, or other applicable regulations. Workplace projects may also need to comply with OSHA requirements, while covered facilities must meet applicable ADA requirements.
4. Check local amendments and exceptions.
Building codes are adopted and enforced by state and local authorities. The edition in force and any local amendments can affect the final requirements.
5. Confirm the handrail design.
If a handrail is required, check its height, clearance, gripping surface, continuity, extensions, mounting, and structural support. A handrail that is present but does not meet the applicable design requirements may still fail inspection.
For a broader overview of handrail types, components, and applications, see our Ultimate Guide to Handrails.
Frequently Asked Questions About When Is a Handrail Required for Stairs
1. How many steps can you have without a handrail?
Under the general IRC residential rule, a handrail is required on at least one side of a stairway flight with four or more risers. A flight with fewer than four risers does not trigger this specific requirement. However, other codes, local amendments, or building conditions may still require a handrail.
2. Does a staircase with 3 steps need a handrail?
Not necessarily under the general IRC four-riser rule. However, the actual riser count must be checked, and other requirements may apply depending on the building type and local regulations.
3. Does a staircase with 4 steps need a handrail?
If the staircase has four risers and is covered by the general IRC residential provisions, at least one handrail is required. The requirement may be different under commercial building codes or other applicable standards.
4. Do commercial stairs need handrails on both sides?
Under the general rule in the 2024 IBC Section 1011.11, stairways must have handrails on each side, subject to specific exceptions. The applicable code edition and building classification should be checked.
5. Does OSHA require handrails on stairs with 4 risers?
OSHA 29 CFR 1910.28(b)(11)(ii) requires covered workplace stair flights with at least three treads and four risers to have stair rail systems and handrails arranged according to stairway width and configuration.
6. Are handrails required on both sides of stairs under ADA?
Generally, yes. ADA Section 505.2 requires handrails on both sides of stairs and ramps covered by the applicable standards, subject to specific exceptions. The relevant stair provisions and facility requirements must also be considered.
7. Are handrails required on ramps?
Under the ADA Standards, ramp runs with a rise greater than 6 inches generally require handrails complying with Section 505. Other residential and local building codes may use different requirements.
8. Is a guardrail the same as a handrail?
No. A handrail is designed to be grasped for support and balance, while a guardrail is designed to help prevent falls from elevated or open edges. Some railing systems can perform both functions, but they must meet the requirements for each.
Conclusión
Knowing when is a handrail required for stairs is essential for designing a safe and code-compliant staircase. For many residential stairways covered by the IRC, the general threshold is four or more risers. However, the IBC, OSHA, and ADA have different requirements based on building type, workplace conditions, accessibility needs, and specific exceptions.
The most important step is to identify the applicable code before construction or renovation. Count risers correctly, check local requirements, and make sure the handrail design meets the relevant standards.
A properly designed handrail is more than a code requirement. It provides reliable support, improves everyday stair safety, and contributes to a staircase that is practical and comfortable to use.