Project Introduction
Client: Mr. Kato, Homeowner, Uganda
Industry: Residential Construction
Project Timeline: 30 days production
Key Challenge: Ensuring structural integrity for a floating stairs design in a timber-framed building
Executive Summary
MeizStairs was contacted by Mr. Kato, a homeowner in Uganda, who was in the process of building his new villa
After discovering our expertise through our website, he sought a reliable partner to manufacture a premium floating staircase .
As a professional custom staircase manufacturer with over 15 years of experience, MeizStairs provided an end-to-end solution—from initial floating staircase design and structural optimization to precision manufacturing and global logistics.
This case study outlines our approach to delivering a safe, stunning, and easy-to-install floating stairs kit tailored to the client’s specific site conditions.
The Problem
During the initial assessment, several technical hurdles were identified based on the site photos and measurements provided by Mr. Kato:
Structural Compatibility: The client’s house featured timber-framed walls, which were incapable of providing the long-term load-bearing support required for a standard floating stairs construction .
Precision and Safety: A “floating” aesthetic requires extreme structural precision to ensure stability and user safety, especially when the supporting structure is not concrete.
Logistics for Remote Installation: Given the project was in Uganda, the staircase had to be designed as a modular floating stairs kit for easy assembly by the client (DIY) to avoid the need for specialized on-site labor.
The MeizStairs Solution
To meet these challenges, the MeizStairs engineering team implemented a comprehensive structural strategy:
Custom U-Shaped Design: Based on the provided floating stairs dimensions , we developed a U-shaped layout that optimized the available space while maintaining an open, airy aesthetic.
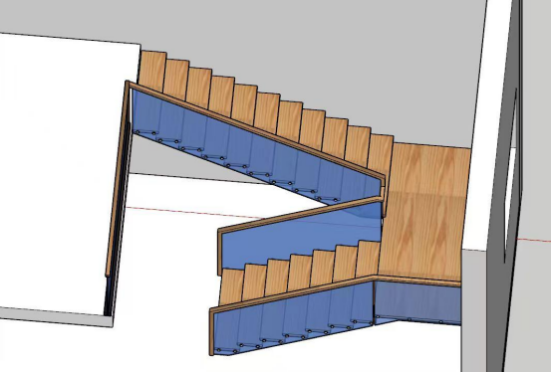
Structural Optimization & Reinforcement:
Hidden Support: To overcome the limitations of the timber walls, we integrated hidden structural support columns into the design, ensuring the staircase remains rigid and secure.
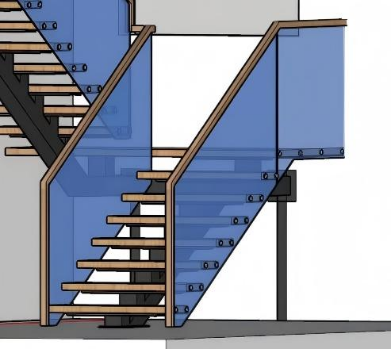
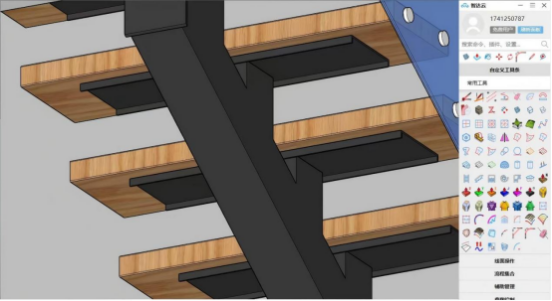
Load-Bearing Enhancements: We upgraded the steel main beam’s plates to increase the stability of the floating stair treads .
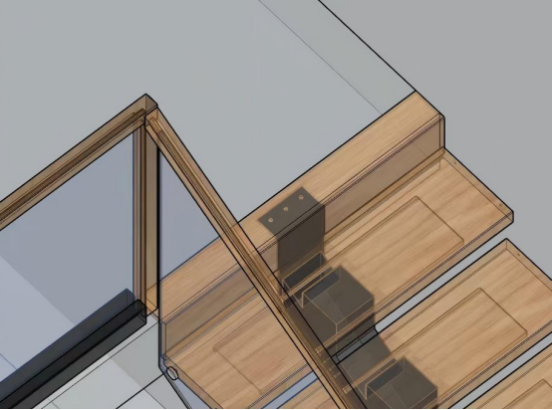
Robust Fixings: We optimized the L-shaped connectors for the staircase exit points to guarantee overall structural integrity.
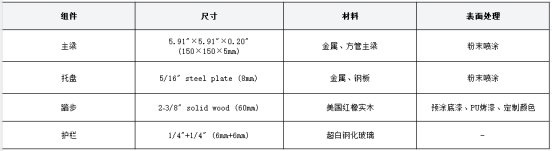
High-Quality Materials: We utilized durable, premium materials designed for longevity, including American red oak for the treads and high-clarity tempered glass for the railings.
Project Stair Specification Sheet:
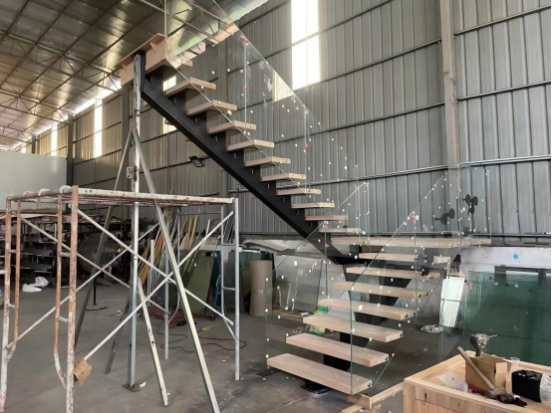
Pre-Assembly Quality Control: As a professional stair manufacturer from China , we conducted a full 1:1 test assembly in our factory. This ensured that every part fit perfectly before disassembly and shipping.
Results and Value
DIY-Friendly Logistics: After testing, the staircase was carefully disassembled and labeled. Each component was tagged to simplify the installation process for Mr. Kato, ensuring he could install it successfully on-site.
Professional Packaging: The staircase was professionally crated and shipped via a specialized freight partner to ensure its safety during international transit to Uganda.
Client Satisfaction: The final project serves as a functional, modern architectural centerpiece, demonstrating that high-quality, custom-engineered stair solutions—often sourced from a reliable stair supplier from China —can be successfully exported and installed anywhere in the world.
Conclusion
This project underscores the value of MeizStairs’ professional engineering services.
By identifying structural risks early and providing a custom-designed, pre-assembled solution, we helped Mr. Kato achieve his vision for a modern home.
